Skip main navigation
Active under contract
  • $289,900

    1130 W Branning Ave, Fort Wayne, IN 46807

    3beds
    2,314sqft
    : 
    Loading
    Get pre-qualified
    Single Family Residence
    Built in 1934
    5,227 Square Feet Lot
    $297,000 Zestimate®
    $--/sqft
    $-- HOA

    What's special

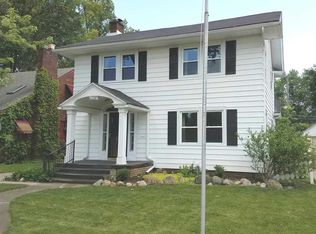
    OPEN HOUSE SATURDAY 1:00 - 3:00PM!!! Wait until you see this location at the end of a dead-end street next to a huge commons area where you can entertain and play and not worry about maintaining the big open space that is partially wooded. You'll love to relax in the back yard surrounded by a brand-new privacy fence, new sod, new retaining wall and concrete paver patio. Well maintained yard and landscaping you can be proud of when this place becomes yours. Regarding updates the home has recently been completely repainted throughout the entire home. All new light fixtures and a new ceiling fan in the Primary Bedroom. A year ago, the Kitchen was completely renovated with new countertops, new back splash, new large sink and faucet, new range/oven, new refrigerator and updated electrical. Outside sewer line replaced a few years ago. New gravel driveway just added. All bedrooms have walk in closets and there is a laundry chute to the laundry room in the basement. Final touch on this place is a great, finished daylight basement to get away to so you can watch the game or a movie. The Den in the basement has a closest and is currently being used as a 4th bedroom.
    9 days
    |
    1,372
    |
    78
    |

    Zillow last checked:

    Listing updated:

    Listed by:

    Daniel Quintero 260-409-3367,

    Perfect Location Realty

    Source: IRMLS,MLS#: 202627214MLS Logo

      Facts & features

      Interior

      Bedrooms & bathrooms
      • Bedrooms: 3
      • Bathrooms: 2
      • Full bathrooms: 1
      • 1/2 bathrooms: 1
      Bedroom 1
      • Level: Upper
      Bedroom 2
      • Level: Upper
      Dining room
      • Level: Main
      • Area: 168
      • Dimensions: 14 x 12
      Family room
      • Level: Main
      • Area: 288
      • Dimensions: 24 x 12
      Kitchen
      • Level: Main
      • Area: 110
      • Dimensions: 11 x 10
      Living room
      • Level: Main
      • Area: 210
      • Dimensions: 15 x 14
      Office
      • Level: Basement
      • Area: 176
      • Dimensions: 22 x 8
      Heating
      • Natural Gas, Forced Air
      Cooling
      • Central Air
      Appliances
      • Included: Dishwasher, Refrigerator, Washer, Dryer-Gas, Gas Oven, Gas Range
      Features
      • Windows: Window Treatments
      • Basement: Full,Finished
      • Number of fireplaces: 1
      • Fireplace features: Family Room
      Interior area
      • Total structure area: 2,986
      • Total interior livable area: 2,314 sqft
      • Finished area above ground: 1,824
      • Finished area below ground: 490
      Video & virtual tour

      Property

      Parking
      • Total spaces: 2
      • Parking features: Detached
      • Garage spaces: 2
      Features
      • Levels: Two
      • Stories: 2
      • Fencing: Privacy
      Lot
      • Size: 5,227 Square Feet
      • Dimensions: 43 x 120
      • Features: Level
      Details
      • Parcel number: 021215478042.000074

      Construction

      Type & style
      • Home type: SingleFamily
      • Property subtype: Single Family Residence
      Materials
      • Brick
      Condition
      • New construction: No
      • Year built: 1934

      Utilities & green energy

      • Sewer: City
      • Water: City

      Community & HOA

      Community
      • Subdivision: Park View Terrace
      Location
      • Region: Fort Wayne

      Financial & listing details

      • Tax assessed value: $269,000
      • Annual tax amount: $2,774
      • Date on market: 7/9/2026
      • Listing terms: Cash,Conventional,FHA,VA Loan

        Estimated market value

        $297,000

        $282,000 - $312,000

        $1,667/mo

        Price history

        DateEventPrice
        7/15/2026Listed for sale$289,900+16%
        Source: IRMLS #202627214 Report a problem
        4/29/2022Sold$250,000+4.2%$108/sqft
        Source: Agent Provided Report a problem
        4/1/2022Pending sale$239,900
        Source: IRMLS #202210513 Report a problem
        3/29/2022Listed for sale$239,900+29%
        Source: IRMLS #202210513 Report a problem
        5/28/2021Sold$186,000+61.9%$80/sqft
        Source: Agent Provided Report a problem
        6/4/2015Listing removed$114,900$50/sqft
        Source: CENTURY 21 Bradley Realty, Inc. #201503912 Report a problem
        11/20/2014Listed for sale$114,900+2.1%$50/sqft
        Source: CENTURY 21 Bradley Realty, Inc. #201450280 Report a problem
        4/18/2010Listing removed$112,500$49/sqft
        Source: Coldwell Banker #200913818 Report a problem
        2/3/2010Price change$112,500-2.1%$49/sqft
        Source: RE/MAX Results Report a problem
        1/16/2010Listed for sale$114,900$50/sqft
        Source: RE/MAX Results Report a problem

        Public tax history

        YearProperty taxesTax assessment
        2025$2,898 +6%$269,000 +6.3%
        2024$2,733 +28.2%$253,100 +5.3%
        2023$2,132 +26.8%$240,300 +26.1%
        2022$1,681 +5.5%$190,500 +25.2%
        2021$1,594 +6.8%$152,100 +3.2%
        2020$1,492 -8.6%$147,400 +6.1%
        2019$1,632 +6%$138,900 -7.8%
        2018$1,539 +21.8%$150,600 +6.6%
        2017$1,264 +2.1%$141,300 +19.3%
        2016$1,238 +6.8%$118,400 +4.9%
        2014$1,159 -1.5%$112,900 -1.6%
        2013$1,176 +7.4%$114,700 +4.7%
        2011$1,095 $109,500 -8%
        2010-- $119,000 +1.2%
        2007-- $117,600 +28.5%
        2005-- $91,500
        2004-- $91,500 +94.7%
        2001-- $47,000 +199.9%
        1999-- $15,670
        Find assessor info on the county website

        Monthly payment

        Est. payment

        Payment breakdown

        Explore the cost of this home by adjusting the details. Changes won't be saved.
        All calculations are estimates and provided by Zillow, Inc. for informational purposes only. Actual amounts may vary.
        HOA fees may include property taxes on listings classified as Co-Ops. Contact the listing agent and/or owner for fee details.
        Mortgage interest rates are dependent on a number of factors, including credit score, down payment, and repayment length. Interest rate data provided by Zillow Group Marketplace, Inc. as of 1/1/1970 from various mortgage lenders with which we have lead or other similar arrangements; the Estimated Payment is an average of those rates.
        See how much you could borrow to make a competitive offer.

        Climate risks

        Neighborhood: Foster Park

        Getting around

        38 / 100
        Car-Dependent
        33 / 100
        Some Transit
        42 / 100
        Somewhat Bikeable

        Nearby schools

        GreatSchools rating
        Schools provided by the listing agent
        • Elementary: Harrison Hill
        • Middle: Miami
        • High: South Side
        • District: Fort Wayne Community

        Source: IRMLS. This data may not be complete. We recommend contacting the local school district to confirm school assignments for this home.

        A local agent can set up tours, give advice and negotiate with sellers.

        Browse local experts

        Similar homes