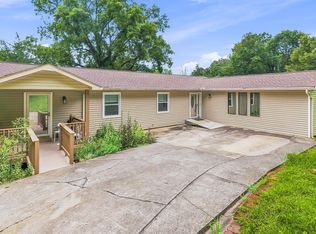
We took a little time off the market to make this home even better for you! BRAND NEW roof with 50 year shingles along with professionally completed crawlspace improvements. Both come with transferable warranties, offering added peace of mind for the new owner. Situated on a private, wooded 0.88-acre lot, this 3-bedroom, 2.5-bath all-brick home is ready for it's new owner. With its desirable location, generous floor plan, and quality features, this home is the perfect opportunity for someone to add their own personal style and create something truly special. Inside, you'll find a spacious primary suite with two walk-in closets, a wood-burning fireplace, a formal dining room, and a large kitchen featuring a JennAir electric downdraft range with interchangeable grill and griddle cooking options--a unique feature for those who love to cook and entertain. The massive sunroom offers a peaceful retreat overlooking the private backyard, while the laundry/mudroom is conveniently located just off the oversized garage. Outside, enjoy the fenced backyard, level parking area, and mature trees that create exceptional privacy on this beautiful lot located within minutes of everything Oak Ridge has to offer. Two storage sheds provide abundant space for tools, lawn equipment, hobbies, or additional storage. Outdoor enthusiasts will love the miles of walking and biking trails just one mile down the road. Come see why this could be the perfect place to call home.
Active
$399,900
1130 W Outer Dr, Oak Ridge, TN 37830
3beds
2,584sqft
Single Family Residence
Built in 1979
0.88 Acres Lot
$-- Zestimate®
$155/sqft
$-- HOA
What's special
Wood-burning fireplaceFenced backyardLevel parking areaFormal dining room
- 4 days
- 1,088
- 163
Likely to sell faster than
Zillow last checked:
Listing updated:
Listed by:
Angela England 865-603-0405,
Southland Realtors, Inc 865-693-6961,
Kristin White 865-566-8004,
Southland Realtors, Inc
Source: East Tennessee Realtors,MLS#: 1350729
Facts & features
Interior
Bedrooms & bathrooms
- Bedrooms: 3
- Bathrooms: 3
- Full bathrooms: 2
- 1/2 bathrooms: 1
Heating
- Heat Pump, Electric
Cooling
- Central Air, Attic Fan, Ceiling Fan(s)
Appliances
- Included: Dishwasher, Disposal, Range, Refrigerator, Self Cleaning Oven
Features
- Walk-In Closet(s), Kitchen Island, Pantry
- Flooring: Laminate, Marble, Carpet, Tile
- Windows: Drapes
- Basement: Crawl Space,Crawl Space Sealed
- Number of fireplaces: 1
- Fireplace features: Brick, Wood Burning
Interior area
- Total structure area: 2,584
- Total interior livable area: 2,584 sqft
Property
Parking
- Total spaces: 2
- Parking features: Garage Faces Side, Garage Door Opener, Attached, Main Level
- Attached garage spaces: 2
Features
- Has view: Yes
- View description: Trees/Woods
Lot
- Size: 0.88 Acres
- Features: Private, Wooded
Details
- Additional structures: Storage, Gazebo
- Parcel number: 008M A 014.00
Construction
Type & style
- Home type: SingleFamily
- Architectural style: Traditional
- Property subtype: Single Family Residence
Materials
- Brick
Condition
- Year built: 1979
Utilities & green energy
- Sewer: Public Sewer
- Water: Public
- Utilities for property: Cable Available
Community & HOA
Community
- Security: Smoke Detector(s)
- Subdivision: Oak Hills Estates
HOA
- Has HOA: Yes
- Amenities included: Other
Location
- Region: Oak Ridge
Financial & listing details
- Price per square foot: $155/sqft
- Tax assessed value: $348,600
- Annual tax amount: $2,467
- Date on market: 9/21/2026
Estimated market value
Not available
Estimated sales range
Not available
Not available
Price history
| Date | Event | Price |
|---|---|---|
| 9/21/2026 | Listed for sale | $399,900+6.6%$155/sqft |
Source:  East Tennessee Realtors #1350729 Report a problem East Tennessee Realtors #1350729 Report a problem | ||
| 8/24/2026 | Listing removed | $375,000$145/sqft |
Source: East Tennessee Realtors #1350729 Report a problem | ||
| 8/8/2026 | Pending sale | $375,000$145/sqft |
Source: East Tennessee Realtors #1350729 Report a problem | ||
| 8/5/2026 | Listed for sale | $375,000$145/sqft |
Source: East Tennessee Realtors #1350729 Report a problem | ||
Public tax history
| Year | Property taxes | Tax assessment |
|---|---|---|
| 2025 | $2,467 -1.4% | $87,150 +61.5% |
| 2024 | $2,503 -0.3% | $53,950 |
| 2023 | $2,511 | $53,950 |
| 2022 | $2,511 +1.3% | $53,950 |
| 2021 | $2,478 +0.4% | $53,950 |
| 2020 | $2,467 -2.1% | $53,950 +7.3% |
| 2019 | $2,520 +2.5% | $50,300 |
| 2018 | $2,460 +108.1% | $50,300 |
| 2017 | $1,182 | $50,300 |
| 2016 | $1,182 | $50,300 |
| 2015 | $1,182 | $50,300 -9.7% |
| 2013 | $1,182 | $55,725 |
| 2011 | -- | $55,725 |
| 2010 | $2,393 | $55,725 +0.6% |
| 2009 | -- | $55,375 +24.3% |
| 2008 | $2,245 +2.4% | $44,550 |
| 2007 | $2,192 +7.7% | $44,550 |
| 2006 | $2,036 | $44,550 |
| 2005 | $2,036 -14% | $44,550 |
| 2004 | $2,368 +10.9% | $44,550 +10.9% |
| 2003 | $2,135 | $40,175 |
| 2001 | -- | $40,175 -75% |
| 2000 | -- | $160,701 |
Find assessor info on the county website
Monthly payment
Est. payment
Payment breakdown
Explore the cost of this home by adjusting the details. Changes won't be saved.Climate risks
Neighborhood: 37830
Nearby schools
Schools provided by the listing agent
- Elementary: Linden
- Middle: Robertsville
- High: Oak Ridge
Source: East Tennessee Realtors. This data may not be complete. We recommend contacting the local school district to confirm school assignments for this home.

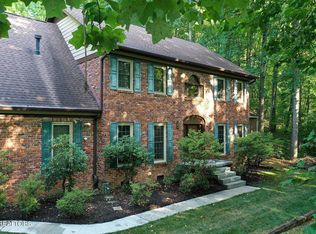
Similar homes
- $389,9003 bd2 ba1.7k sqft216 Sweet Gum Ln, Oak Ridge, TN 37830Active

 MLS ID #1355370, Ashley Sexton, Sexton Real Estate Services, Inc.. East Tennessee Realtors
 - $419,9005 bd4 ba2.5k sqft108 Willow Ln, Oak Ridge, TN 37830Active
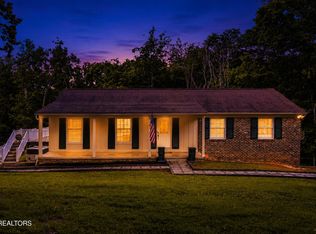 MLS ID #1345051, Natalie Gibson, GORMAN REALTY. East Tennessee Realtors
 - $414,9003 bd3 ba1.9k sqft909 W Outer Dr, Oak Ridge, TN 37830Active
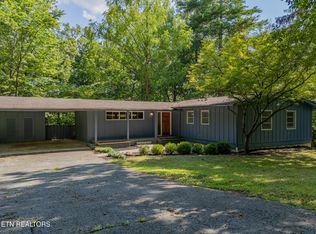 MLS ID #1345902, Teresa Gillard, SCH Real Estate, Realty Executives. East Tennessee Realtors
 - $450,0004 bd3 ba2.3k sqft105 Trenton Dr, Oak Ridge, TN 37830Active
 MLS ID #1352621, Brian Howard, Realty Executives Associates. East Tennessee Realtors
 - $380,0003 bd2 ba2.5k sqft109 Cahill Ln, Oak Ridge, TN 37830ActiveMLS ID #1352782, Angela Waskom, Tennessee Life Real Estate Professionals. East Tennessee Realtors
- $385,0003 bd2 ba2.4k sqft100 Pallas Rd, Oak Ridge, TN 37830For Sale
 MLS ID #3526641, Shelly Kay Renfro. RealTracs MLS as distributed by MLS GRID
 - $329,9004 bd2 ba1.7k sqft610 Michigan Ave, Oak Ridge, TN 37830ActiveMLS ID #1353821, Ashley A. Mullins, Realty Executives Associates on the Square. East Tennessee Realtors
- $384,0003 bd3 ba1.6k sqft9315 Barrington Blvd, Knoxville, TN 37922For SaleMLS ID #3597090, Heather Wooten. RealTracs MLS as distributed by MLS GRID
- $450,0004 bd2 ba2.5k sqft624 Back Valley Rd, Oliver Springs, TN 37840ActiveMLS ID #1349243, Steven Lee Hensley, SCH Real Estate, Realty Executives. East Tennessee Realtors
- $350,0004 bd2 ba2k sqft155 Kentucky Ave, Oak Ridge, TN 37830ActiveMLS ID #1344763, Mark McCormick, Keller Williams. East Tennessee Realtors
- $535,0005 bd3 ba2.9k sqft131 Cumberland View Dr, Oak Ridge, TN 37830ActiveMLS ID #1354180, Samantha Sutton, Realty Executives Associates. East Tennessee Realtors
- $329,9003 bd2 ba1.5k sqft98 Orange Ln, Oak Ridge, TN 37830ActiveMLS ID #1353430, Eric Smith, Keller Williams Realty. East Tennessee Realtors
- $579,0004 bd3 ba2.8k sqft135 Claremont Rd, Oak Ridge, TN 37830ActiveMLS ID #1353769, Ashley A. Mullins, Realty Executives Associates on the Square. East Tennessee Realtors
- $375,0004 bd3 ba2.2k sqft1232 Wallingford Rd, Knoxville, TN 37923ActiveMLS ID #1355201, Dwight Price, The Dwight Price Group Realty Executives Associates. East Tennessee Realtors
- $299,0003 bd2 ba1.9k sqft349 Fairchild St, Harriman, TN 37748ActiveMLS ID #1356709, Stephen Weiler, Real Broker. East Tennessee Realtors
- $400,0003 bd3 ba1.8k sqft9318 Collingwood Rd, Knoxville, TN 37922ActiveMLS ID #1355507, Kristie Hopwood, Realty Executives Associates. East Tennessee Realtors
- $429,9003 bd2 ba1.9k sqft420 Matlock Rd, Lenoir City, TN 37771ActiveMLS ID #1355185, Connie McNamara, Keller Williams West Knoxville. East Tennessee Realtors
- $385,0003 bd3 ba2.2k sqft501 Oran Zirkle Rd, Kingston, TN 37763ActiveMLS ID #1350062, Angie Wallace, Southland Realtors, Inc. East Tennessee Realtors
- $389,9003 bd2 ba2k sqft315 Delozier Ln, Rockwood, TN 37854ActiveMLS ID #1352711, Tommy Michael Gardner, Mountains to Lakes Real Estate. East Tennessee Realtors
- $405,9003 bd2 ba2.2k sqft10112 Lonesome Pine Dr, Knoxville, TN 37932For SaleMLS ID #3509918, Dustin Weaver. RealTracs MLS as distributed by MLS GRID
