Elegant and thoughtfully designed. This beautifully maintained home blends timeless style with comfortable everyday living in the heart of downtown Westhaven. Enjoy the lake, parks, restaurants, stores and shopping a short walk away. A welcoming front porch sets the tone, leading into bright, open interiors filled with natural light, hardwood flooring, and refined finishes throughout. The spacious living room features custom built-ins, a cozy fireplace, and seamless flow into the designer kitchen complete with white cabinetry, oversized island seating, stainless steel appliances, quartz countertops, and stylish lighting — perfect for entertaining or gathering with family and friends. The home offers generously sized bedrooms, including a serene primary suite located on the main floor, with tray ceilings, spa-inspired bath, dual vanities, oversized porcelain shower, and luxurious finishes. Additional spaces include a dedicated dining area, functional laundry room, and expansive bonus/media room ideal for relaxing, hosting, or working from home. The home also includes two large attic spaces for additional storage via pull down ladder above the second floor and garage. Roof is less than one year old. Also, additional dedicated parking for owners and guests behind the building. Beautiful architectural details, soft neutral tones, and large windows create a warm yet sophisticated feel throughout the home. Located in one of Franklin’s most sought-after communities, residents enjoy tree-lined streets, charming front porches, and close proximity to Westhaven’s amenities including pools, tennis, pickleball and golf.
Closed
$975,000
1130 Westhaven Blvd, Franklin, TN 37064
4beds
2,605sqft
Townhouse, Residential, Condominium
Built in 2013
3,049 Square Feet Lot
$975,100 Zestimate®
$374/sqft
$4,132 Estimated rent
Home value
$975,100
$926,000 - $1.02M
$4,132/mo
Zestimate® history
Owner options
List your home for rent
$4,132/mo
Rent Zestimate®
Find your next renter with Zillow Rental Manager. Plus, with online applications, you can quickly screen prospective tenants – for free.
$4,132/mo
Rent Zestimate®
Refinance and save
$6,379/mo
Est. payment
Refinancing to a lower rate could help reduce your monthly payments and save thousands over the life of the loan.
$6,379/mo
Est. payment
Explore your selling options
Work with a Zillow partner agent
Leverage their expertise and Zillow's premium Showcase listings to get your home seen by more buyers.
Get startedList with your own agent
Get your home in front of millions of buyers by listing it on Zillow.
Learn how to do itSell it yourself
Take full control of how buyers see your home on Zillow by listing For Sale by Owner (FSBO).
List your homeWhat's special
Cozy fireplaceCharming front porchesWelcoming front porchStylish lightingOversized island seatingCustom built-insBeautiful architectural details
Zillow last checked:
Listing updated:
Listed by:
Dan Murphy 615-853-3874,
RE/MAX Homes And Estates
Bought with:
Haley McKnatt, 338649
Tyler York Real Estate Brokers, LLC
Source: RealTracs MLS as distributed by MLS GRID,MLS#: 3211015
Facts & features
Interior
Bedrooms & bathrooms
- Bedrooms: 4
- Bathrooms: 4
- Full bathrooms: 3
- 1/2 bathrooms: 1
- Main level bedrooms: 1
Bedroom 1
- Features: Walk-In Closet(s)
- Level: Walk-In Closet(s)
- Area: 196 Square Feet
- Dimensions: 14x14
Bedroom 2
- Features: Bath
- Level: Bath
- Area: 168 Square Feet
- Dimensions: 14x12
Bedroom 3
- Features: Walk-In Closet(s)
- Level: Walk-In Closet(s)
- Area: 143 Square Feet
- Dimensions: 11x13
Bedroom 4
- Features: Walk-In Closet(s)
- Level: Walk-In Closet(s)
- Area: 132 Square Feet
- Dimensions: 12x11
Primary bathroom
- Features: Primary Bedroom
- Level: Primary Bedroom
Dining room
- Features: Combination
- Level: Combination
- Area: 130 Square Feet
- Dimensions: 10x13
Kitchen
- Area: 208 Square Feet
- Dimensions: 13x16
Living room
- Features: Great Room
- Level: Great Room
- Area: 221 Square Feet
- Dimensions: 13x17
Recreation room
- Features: Second Floor
- Level: Second Floor
- Area: 221 Square Feet
- Dimensions: 13x17
Heating
- Central
Cooling
- Ceiling Fan(s), Central Air, Dual
Appliances
- Included: Built-In Electric Oven, Built-In Gas Range, Dishwasher, Disposal, Microwave, Refrigerator, Stainless Steel Appliance(s)
- Laundry: Electric Dryer Hookup, Washer Hookup
Features
- Ceiling Fan(s), Open Floorplan, Walk-In Closet(s), Kitchen Island
- Flooring: Carpet, Wood, Tile
- Basement: None
- Number of fireplaces: 1
- Fireplace features: Family Room, Gas
Interior area
- Total structure area: 2,605
- Total interior livable area: 2,605 sqft
- Finished area above ground: 2,605
Property
Parking
- Total spaces: 2
- Parking features: Garage Faces Rear
- Attached garage spaces: 2
Features
- Levels: Two
- Stories: 2
Lot
- Size: 3,049 Square Feet
- Dimensions: 24 x 135
Details
- Parcel number: 094064O N 01100 00005064O
- Special conditions: Standard
Construction
Type & style
- Home type: Townhouse
- Property subtype: Townhouse, Residential, Condominium
- Attached to another structure: Yes
Materials
- Other
Condition
- New construction: No
- Year built: 2013
Utilities & green energy
- Sewer: Public Sewer
- Water: Public
- Utilities for property: Water Available
Community & HOA
Community
- Security: Carbon Monoxide Detector(s), Smoke Detector(s)
- Subdivision: Westhaven Sec 35
HOA
- Has HOA: Yes
- Services included: Maintenance Structure, Recreation Facilities, Sewer
- HOA fee: $750 monthly
Location
- Region: Franklin
Financial & listing details
- Price per square foot: $374/sqft
- Tax assessed value: $943,500
- Annual tax amount: $3,694
- Date on market: 5/13/2026
Price history
| Date | Event | Price |
|---|---|---|
| 7/17/2026 | Sold | $975,000-1.4%$374/sqft |
Source:  RealTracs MLS as distributed by MLS GRID #3211015 Report a problem RealTracs MLS as distributed by MLS GRID #3211015 Report a problem | ||
| 5/27/2026 | Pending sale | $989,000$380/sqft |
Source: RealTracs MLS as distributed by MLS GRID #3211015 Report a problem | ||
| 5/13/2026 | Listed for sale | $989,000+117.4%$380/sqft |
Source: RealTracs MLS as distributed by MLS GRID #3211015 Report a problem | ||
| 11/17/2014 | Sold | $455,000$175/sqft |
Source: Public Record Report a problem | ||
Public tax history
| Year | Property taxes | Tax assessment |
|---|---|---|
| 2025 | $3,694 +20.8% | $235,875 +66.3% |
| 2024 | $3,059 | $141,850 |
| 2023 | $3,059 | $141,850 |
| 2022 | $3,059 | $141,850 |
| 2021 | $3,059 +3.9% | $141,850 +24.3% |
| 2020 | $2,943 | $114,150 |
| 2019 | $2,943 +2.8% | $114,150 |
| 2018 | $2,863 | $114,150 |
| 2017 | $2,863 | $114,150 |
| 2016 | -- | $114,150 +18.8% |
| 2015 | -- | $96,125 |
| 2014 | -- | $96,125 +599.1% |
| 2013 | -- | $13,750 |
Find assessor info on the county website
Neighborhood: West Harpeth
Nearby homes
- $976,4004 bd4 ba2.5k sqft1128 Westhaven Blvd, Franklin, TN 37064Off Market
- $1,129,300-- bd3 ba1.5k sqft1132 Westhaven Blvd, Franklin, TN 37064Off Market
- $1,114,6004 bd4 ba2.6k sqft1126 Westhaven Blvd, Franklin, TN 37064Off Market
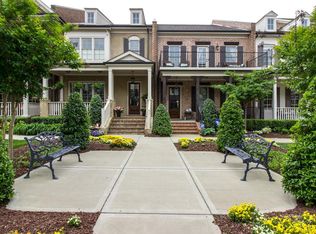
- $1,038,200-- bd3 ba1.4k sqft1124 Westhaven Blvd, Franklin, TN 37064Off Market
- $1,227,1004 bd4 ba2.5k sqft1124 Westhaven Blvd #1346, Franklin, TN 37064Off Market
- $1,207,0003 bd4 ba2.4k sqft1121 Westhaven Boulevard Lot #1140, Franklin, TN 37064Off Market
- $1,152,900-- bd3 ba1.5k sqft1122 Westhaven Blvd, Franklin, TN 37064Off Market
- $1,205,9003 bd4 ba2.5k sqft1123 Westhaven Boulevard Lot #1205, Franklin, TN 37064Off Market
Nearby schools
GreatSchools rating
- 7/10Pearre Creek Elementary SchoolGrades: PK-5Distance: 0.2 mi
- 8/10Legacy Middle SchoolGrades: 6-8Distance: 5.4 mi
- 10/10Independence High SchoolGrades: 9-12Distance: 7.3 mi
Schools provided by the listing agent
- Elementary: Pearre Creek Elementary School
- Middle: Hillsboro Elementary/ Middle School
- High: Independence High School
Source: RealTracs MLS as distributed by MLS GRID. This data may not be complete. We recommend contacting the local school district to confirm school assignments for this home.
Get a cash offer in 3 minutes
Find out how much your home could sell for in as little as 3 minutes with a no-obligation cash offer.
Estimated market value
$975,100
Get a cash offer in 3 minutes
Find out how much your home could sell for in as little as 3 minutes with a no-obligation cash offer.
Estimated market value
$975,100
- Tennessee
- Williamson County
- Franklin
- 37064
- West Harpeth
- 1130 Westhaven Blvd
Nearby cities
Nearby neighborhoods
Nearby zip codes
Other Franklin Topics
