Welcome to this beautifully maintained and extra spacious 2-Bedroom + OFFICE, 2-bath condo - the LARGEST layout offered in the community! This move-in-ready home combines thoughtful design with everyday functionality. Step into an inviting living space featuring dramatic 10-foot ceilings and large windows that fill the room with natural light. Step out onto your private balcony, ideal for enjoying warm evenings or weekend grilling. The bright eat-in kitchen is a standout, offering vaulted ceilings, generous cabinetry, and plenty of workspace-whether you're cooking for guests or meal-prepping for the week. The open layout ensures you're always connected to the main living area. This flexible bonus space is perfect as a home office, dining area, reading nook, or creative studio-tailor it to your lifestyle. The primary bedroom suite includes its own full bathroom with a double sink vanity and an oversized walk-in closet. A second well-sized bedroom sits adjacent to a second full bathroom, ideal for guests or family. Located just minutes from expressways, top-rated schools, shopping, dining, nature trails, and community amenities like tennis courts, golf, fitness centers, and Busse Woods-this home delivers comfort, space, and unbeatable access.
Closed
$340,000
1130 Westminster Ln #1130, Elk Grove Village, IL 60007
2beds
1,658sqft
Condominium, Single Family Residence
Built in 1996
-- sqft lot
$359,900 Zestimate®
$205/sqft
$2,840 Estimated rent
Home value
$359,900
$324,000 - $403,000
$2,840/mo
Zestimate® history
Owner options
List your home for rent
$2,840/mo
Rent Zestimate®
Find your next renter with Zillow Rental Manager. Plus, with online applications, you can quickly screen prospective tenants – for free.
$2,840/mo
Rent Zestimate®
Refinance and save
$2,761/mo
Est. payment
Refinancing to a lower rate could help reduce your monthly payments and save thousands over the life of the loan.
$2,761/mo
Est. payment
Explore your selling options
Work with a Zillow partner agent
Leverage their expertise and Zillow's premium Showcase listings to get your home seen by more buyers.
Get startedList with your own agent
Get your home in front of millions of buyers by listing it on Zillow.
Learn how to do itSell it yourself
Take full control of how buyers see your home on Zillow by listing For Sale by Owner (FSBO).
List your homeWhat's special
Private balconyHome officePrimary bedroom suiteLarge windowsFlexible bonus spaceCreative studioReading nook
Zillow last checked:
Listing updated:
Listed by:
Dmytro Bezrukavyi 773-372-5478,
KOMAR
Bought with:
Nadiya Ozdrovska
RE/MAX Premier
Source: MRED as distributed by MLS GRID,MLS#: 12374341
Facts & features
Interior
Bedrooms & bathrooms
- Bedrooms: 2
- Bathrooms: 2
- Full bathrooms: 2
Rooms
- Room types: Office
Primary bedroom
- Features: Flooring (Hardwood), Window Treatments (Shades), Bathroom (Full)
- Level: Second
- Area: 180 Square Feet
- Dimensions: 12X15
Bedroom 2
- Features: Flooring (Hardwood), Window Treatments (Shades)
- Level: Second
- Area: 132 Square Feet
- Dimensions: 11X12
Dining room
- Features: Flooring (Hardwood)
- Level: Second
- Area: 120 Square Feet
- Dimensions: 10X12
Kitchen
- Features: Kitchen (Eating Area-Table Space, Pantry-Closet), Flooring (Hardwood)
- Level: Second
- Area: 132 Square Feet
- Dimensions: 11X12
Laundry
- Level: Second
- Area: 35 Square Feet
- Dimensions: 5X7
Living room
- Features: Flooring (Hardwood), Window Treatments (Shades)
- Level: Second
- Area: 192 Square Feet
- Dimensions: 12X16
Office
- Features: Flooring (Hardwood), Window Treatments (Shades)
- Level: Second
- Area: 108 Square Feet
- Dimensions: 9X12
Heating
- Natural Gas
Cooling
- Central Air
Appliances
- Included: Range, Microwave, Dishwasher, Refrigerator, Washer, Dryer, Disposal
- Laundry: Washer Hookup
Features
- Cathedral Ceiling(s), Beamed Ceilings
- Flooring: Hardwood
- Basement: None
Interior area
- Total structure area: 0
- Total interior livable area: 1,658 sqft
Property
Parking
- Total spaces: 1
- Parking features: On Site, Garage Owned, Attached, Garage
- Attached garage spaces: 1
Accessibility
- Accessibility features: No Disability Access
Features
- Exterior features: Balcony
Lot
- Features: Common Grounds
Details
- Parcel number: 08311020121066
- Special conditions: None
- Other equipment: Ceiling Fan(s)
Construction
Type & style
- Home type: Condo
- Property subtype: Condominium, Single Family Residence
Materials
- Aluminum Siding, Vinyl Siding, Brick
- Foundation: Concrete Perimeter
- Roof: Asphalt
Condition
- New construction: No
- Year built: 1996
Details
- Builder model: MORGAN
Utilities & green energy
- Sewer: Public Sewer
- Water: Lake Michigan
Community & HOA
Community
- Subdivision: Huntington Chase
HOA
- Has HOA: Yes
- Amenities included: Park
- Services included: Water, Insurance, Exterior Maintenance, Lawn Care, Scavenger, Snow Removal
- HOA fee: $339 monthly
Location
- Region: Elk Grove Village
Financial & listing details
- Price per square foot: $205/sqft
- Annual tax amount: $6,985
- Date on market: 6/27/2025
- Listing terms: Conventional
- Ownership: Condo
Price history
| Date | Event | Price |
|---|---|---|
| 8/19/2025 | Sold | $340,000+1.5%$205/sqft |
Source:  MRED as distributed by MLS GRID #12374341 Report a problem MRED as distributed by MLS GRID #12374341 Report a problem | ||
| 7/3/2025 | Pending sale | $335,000$202/sqft |
Source: MRED as distributed by MLS GRID #12374341 Report a problem | ||
| 6/27/2025 | Listed for sale | $335,000+54.4%$202/sqft |
Source: MRED as distributed by MLS GRID #12374341 Report a problem | ||
| 9/16/2019 | Sold | $217,000-12.3%$131/sqft |
Source: MRED as distributed by MLS GRID #10469458 Report a problem | ||
| 5/17/2019 | Listing removed | $247,500$149/sqft |
Source: Berkshire Hathaway HomeServices American Heritage #10356559 Report a problem | ||
| 4/25/2019 | Listed for sale | $247,500$149/sqft |
Source: Berkshire Hathaway HomeServices American Heritage #10356559 Report a problem | ||
Public tax history
Tax history is unavailable.
Find assessor info on the county website
Neighborhood: 60007
Nearby homes
- $300,0002 bd2 ba15k sqft1178 Westminster Ln, Elk Grove Village, IL 60007Sold
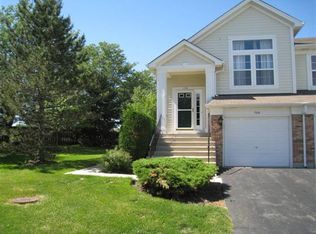
- $323,9002 bd-- ba15k sqft959 Huntington Dr, Elk Grove Village, IL 60007Off Market
- $297,0002 bd2 ba1.1k sqft1173 Hawthorne Ln, Elk Grove Village, IL 60007Sold
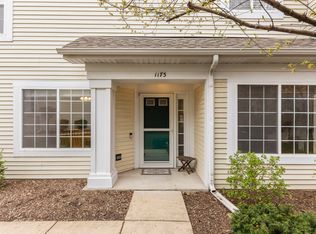
- $367,7002 bd-- ba1.6k sqft1177 Hawthorne Ln, Elk Grove Village, IL 60007Off Market
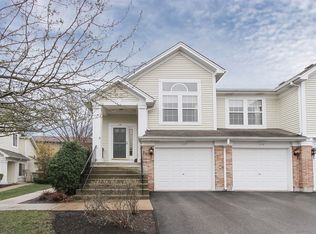
- $349,2002 bd2 ba1.3k sqft1198 Windham Ln, Elk Grove Village, IL 60007Off Market
- $324,9002 bd-- ba15k sqft917 Huntington Dr, Elk Grove Village, IL 60007Off Market
- $399,1002 bd-- ba15k sqft1199 Windham Ln, Elk Grove Village, IL 60007Off Market
- $373,2002 bd-- ba15k sqft1193 Windham Ln, Elk Grove Village, IL 60007Off Market
- $404,9003 bd3 ba1.6k sqft1062 Huntington Ct, Elk Grove Village, IL 60007Off Market
Nearby schools
GreatSchools rating
- 8/10Adolph Link Elementary SchoolGrades: K-6Distance: 0.7 mi
- 9/10Margaret Mead Junior High SchoolGrades: 7-8Distance: 1.4 mi
- 10/10J B Conant High SchoolGrades: 9-12Distance: 3 mi
Schools provided by the listing agent
- Elementary: Adolph Link Elementary School
- Middle: Margaret Mead Junior High School
- High: J B Conant High School
- District: 54
Source: MRED as distributed by MLS GRID. This data may not be complete. We recommend contacting the local school district to confirm school assignments for this home.
Get a cash offer in 3 minutes
Find out how much your home could sell for in as little as 3 minutes with a no-obligation cash offer.
Estimated market value
$359,900
Get a cash offer in 3 minutes
Find out how much your home could sell for in as little as 3 minutes with a no-obligation cash offer.
Estimated market value
$359,900
- Illinois
- Cook County
- Elk Grove Village
- 60007
- 1130 Westminster Ln Unit 1130
Nearby cities
Nearby zip codes
Other Elk Grove Village Topics
- Apartments for Rent in 60007
- Houses for Sale in 60007
- Houses for Rent in 60007
- 60007 Real Estate
- Elk Grove Village Condos
- Houses for Sale in Elk Grove Village
- Newest Listings in Elk Grove Village
- Elk Grove Village Home Values
- Elk Grove Village Real Estate Agents
- Elk Grove Village Refinance
- Elk Grove Village Mortgage Rates
