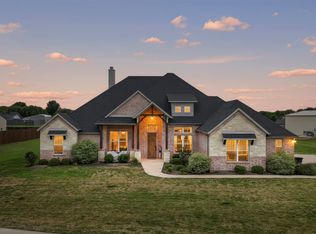
Welcome to The Willow Creek Estate, situated on approximately 1.55 acres. The entire property is fully fenced offering privacy space and room to enjoy the land. Toward the back there’s a dedicated area for livestock giving you flexibility in how you use the property. The backyard is set up for enjoying Texas living with a private pool and plenty of room for entertaining. There’s also additional gravel parking beyond the fence, which is great for extra vehicles or guest. Inside the home, you will find a spacious and comfortable layout with high ceilings and plenty of natural light. A true walking in pantry keeps everything organized, the primary suite includes a large walking in closet featuring custom cabinetry that add style and functionally. The property also offers city water, city sewer and natural gas. All of this while still being an approximately 35 minutes from downtown DALLAS with quick access to I-45. With acreage a pool, fully fenced land, livestock space, extra parking and easy access to the city. This is a rare combination. It’s one that really deserves to be seen in person. No HOA, buyers are encouraged to verify any applicable requirements or restrictions.
For sale
$689,000
1130 Willow Creek Rd, Palmer, TX 75152
3beds
2,083sqft
Single Family Residence
Built in 2022
1.55 Acres Lot
$675,700 Zestimate®
$331/sqft
$-- HOA
What's special
Private poolHigh ceilingsPlenty of natural lightSpacious and comfortable layoutDedicated area for livestock
- 18 days
- 419
- 33
Likely to sell faster than
Zillow last checked:
Listing updated:
Listed by:
Cristina Camacho 0771796,
Only 1 Realty Group Dallas 214-560-0422
Source: NTREIS,MLS#: 21385195
Facts & features
Interior
Bedrooms & bathrooms
- Bedrooms: 3
- Bathrooms: 3
- Full bathrooms: 3
Primary bedroom
- Features: Ceiling Fan(s)
- Level: First
- Dimensions: 13 x 11
Bedroom
- Features: Ceiling Fan(s)
- Level: Second
- Dimensions: 11 x 10
Bedroom
- Features: Ceiling Fan(s)
- Level: Second
- Dimensions: 11 x 9
Primary bathroom
- Features: Built-in Features, Closet Cabinetry, Dual Sinks, Multiple Shower Heads, Walk-In Shower
- Level: First
- Dimensions: 13 x 12
Dining room
- Level: First
- Dimensions: 10 x 9
Other
- Features: Built-in Features, Separate Shower
- Level: First
- Dimensions: 7 x 6
Other
- Features: Built-in Features, Dual Sinks
- Level: Second
- Dimensions: 10 x 5
Living room
- Features: Ceiling Fan(s)
- Level: First
- Dimensions: 19 x 15
Living room
- Features: Ceiling Fan(s)
- Level: Second
- Dimensions: 13 x 14
Heating
- Central
Cooling
- Central Air
Appliances
- Included: Dishwasher, Disposal, Gas Range
- Laundry: Electric Dryer Hookup, Laundry in Utility Room
Features
- Double Vanity, Eat-in Kitchen, Granite Counters, High Speed Internet, Kitchen Island, Open Floorplan, Pantry, Cable TV, Vaulted Ceiling(s), Walk-In Closet(s), Wired for Sound
- Flooring: Luxury Vinyl Plank
- Has basement: No
- Has fireplace: No
Interior area
- Total interior livable area: 2,083 sqft
Video & virtual tour
Property
Parking
- Total spaces: 1
- Parking features: Additional Parking, Driveway, Garage, Garage Door Opener, Gravel
- Attached garage spaces: 1
Features
- Levels: Two
- Stories: 2
- Patio & porch: Covered
- Pool features: Heated, In Ground, Pool
Lot
- Size: 1.55 Acres
Details
- Parcel number: 168486
Construction
Type & style
- Home type: SingleFamily
- Architectural style: Detached
- Property subtype: Single Family Residence
Materials
- Foundation: Slab
- Roof: Composition
Condition
- Year built: 2022
Utilities & green energy
- Sewer: Public Sewer
- Water: Public
- Utilities for property: Electricity Connected, Natural Gas Available, Sewer Available, Separate Meters, Water Available, Cable Available
Community & HOA
Community
- Security: Prewired, Carbon Monoxide Detector(s), Smoke Detector(s)
- Subdivision: Green Acs South-Rev
HOA
- Has HOA: No
Location
- Region: Palmer
Financial & listing details
- Price per square foot: $331/sqft
- Tax assessed value: $502,934
- Annual tax amount: $10,517
- Date on market: 9/12/2026
- Road surface type: Gravel
Estimated market value
$675,700
$642,000 - $709,000
$3,267/mo
Price history
| Date | Event | Price |
|---|---|---|
| 9/12/2026 | Listed for sale | $689,000+2500%$331/sqft |
Source: NTREIS #21385195 Report a problem | ||
| 1/6/2016 | Listing removed | $26,500$13/sqft |
Source: CENTURY 21 Judge Fite Company #13245163 Report a problem | ||
| 10/2/2015 | Pending sale | $26,500$13/sqft |
Source: CENTURY 21 Judge Fite Company #13245163 Report a problem | ||
| 9/24/2015 | Listed for sale | $26,500$13/sqft |
Source: CENTURY 21 Judge Fite Co. #13245163 Report a problem | ||
Public tax history
| Year | Property taxes | Tax assessment |
|---|---|---|
| 2025 | $10,517 +3.1% | $502,934 +3.1% |
| 2024 | $10,200 +14.6% | $487,752 +12.8% |
| 2023 | $8,898 +381.6% | $432,371 +440.5% |
| 2022 | $1,848 | $80,000 +77.8% |
| 2021 | -- | $45,000 +1.1% |
| 2020 | -- | $44,500 +97.8% |
| 2019 | $563 -3.6% | $22,500 |
| 2018 | $585 | $22,500 |
| 2017 | $585 +26.6% | $22,500 +28.6% |
| 2016 | $462 -2.8% | $17,500 |
| 2015 | $475 | $17,500 |
| 2014 | $475 | $17,500 +40% |
| 2013 | -- | $12,500 |
| 2012 | -- | $12,500 |
| 2011 | -- | $12,500 |
| 2010 | -- | $12,500 |
| 2009 | -- | $12,500 |
| 2008 | -- | $12,500 |
| 2007 | -- | $12,500 |
| 2005 | -- | $12,500 |
| 2004 | -- | $12,500 |
Find assessor info on the county website
Monthly payment
Est. payment
Payment breakdown
Explore the cost of this home by adjusting the details. Changes won't be saved.Climate risks
Neighborhood: 75152
Nearby schools
Schools provided by the listing agent
- Elementary: Palmer
- Middle: Palmer
- High: Palmer
- District: Palmer ISD
Source: NTREIS. This data may not be complete. We recommend contacting the local school district to confirm school assignments for this home.
Similar homes
- $655,0004 bd3 ba3k sqft321 Rolling Meadows Dr, Waxahachie, TX 75165For Sale
 MLS ID #21242941, Amy Mcdaniel. NTREIS
 - $699,9003 bd3 ba2.6k sqft140 Lone Elm Rd, Waxahachie, TX 75167For Sale
 MLS ID #21371151, Dillon Newman. NTREIS
 - $695,0003 bd2 ba2k sqft170 Grays Creek Cir, Ennis, TX 75119For Sale
 MLS ID #21331008, Morgan Richardson. NTREIS
 - $629,9004 bd2 ba2.5k sqft870 Dove Meadow Trl, Waxahachie, TX 75167For Sale
 MLS ID #21380090, Tiffany Stevens. NTREIS
