One or more photo(s) has been virtually staged. Seller may consider buyer concessions if made in an offer**Welcome to this beautifully maintained 4-bedroom, 2.5-bath pool home located in the well established BLUE SPRINGS LANDING community of Orange City. Nestled on a large cul-de-sac lot with peaceful CONSERVATION VIEWS, this well-cared-for home offers both privacy and space in a quiet, friendly neighborhood. The OPEN FLOOR PLAN is perfect for everyday living and entertaining, featuring a bright kitchen with SKYLIGHTS, an abundance of cabinets and GRANITE counter space, a center island with built-in cooktop, and a charming BRICK BREAKFAST BAR with counter seating. There's also a sunny EAT-IN area, perfect for casual meals or morning coffee. For hosting larger gatherings or more formal meals, a separate DINING ROOM provides the perfect setting. The Family Room offers a warm and inviting feel, centered around a cozy GAS FIREPLACE—great for everyday living or entertaining friends. The private master suite is a TRUE RETREAT, offering direct access to the pool area and a spacious en suite bathroom with dual sinks, a GARDEN TUB, and a separate walk-in shower. The second full bathroom also opens to the pool area, making outdoor entertaining and summer fun even more convenient. Step outside to enjoy the IN-GROUND POOL with screened lanai, perfect for relaxing or hosting gatherings, and an enclosed rear porch with a built-in KITCHENETTE area adds even more versatility to the outdoor living space. Community features include nature trails, picnic areas, and access to BLUE SPRINGS STATE PARK, just 5 minutes away, offering residents the chance to enjoy the area's natural beauty year-round. With EASY ACCESS to I-4, US-17/92, nearby shopping and dining, and just 40 minutes to the beach, this home combines a TRANQUIL SETTING with unbeatable convenience. Don’t miss the chance to call this spacious pool home your own!
Sold for $390,000
$390,000
1130 WOODCHUCK COURT, ORANGE CITY, FL 32763
4beds
2,384sqft
Single Family Residence
Built in 1992
0.39 Acres Lot
$-- Zestimate®
$164/sqft
$3,494 Estimated rent
Home value
Not available
Estimated sales range
Not available
$3,494/mo
Zestimate® history
Owner options
List your home for rent
$3,494/mo
Rent Zestimate®
Find your next renter with Zillow Rental Manager. Plus, with online applications, you can quickly screen prospective tenants – for free.
$3,494/mo
Rent Zestimate®
Refinance and save
$2,694/mo
Est. payment
Refinancing to a lower rate could help reduce your monthly payments and save thousands over the life of the loan.
$2,694/mo
Est. payment
Explore your selling options
Work with a Zillow partner agent
Leverage their expertise and Zillow's premium Showcase listings to get your home seen by more buyers.
Get startedList with your own agent
Get your home in front of millions of buyers by listing it on Zillow.
Learn how to do itSell it yourself
Take full control of how buyers see your home on Zillow by listing For Sale by Owner (FSBO).
List your homeWhat's special
Gas fireplaceScreened lanaiIn-ground poolSpacious en suite bathroomGranite counter spaceBuilt-in kitchenette areaEnclosed rear porch
Zillow last checked:
Listing updated:
Listed by:
Jenny Wemert 407-809-1193,
WEMERT GROUP REALTY LLC 407-743-8356,
Jessica Remillard 321-287-3352,
WEMERT GROUP REALTY LLC
Bought with:
Jennifer Jefcoat, 3262153
EPIQUE REALTY, INC.
Source: Stellar MLS,MLS#: O6306079 Originating MLS: Orlando Regional
Originating MLS: Orlando Regional
Facts & features
Interior
Bedrooms & bathrooms
- Bedrooms: 4
- Bathrooms: 3
- Full bathrooms: 2
- 1/2 bathrooms: 1
Rooms
- Room types: Breakfast Room Separate, Family Room, Dining Room, Living Room, Utility Room
Primary bedroom
- Features: Ceiling Fan(s), Walk-In Closet(s)
- Level: First
- Area: 240 Square Feet
- Dimensions: 15x16
Bedroom 2
- Features: Ceiling Fan(s), Built-in Closet
- Level: First
- Area: 144 Square Feet
- Dimensions: 12x12
Bedroom 3
- Features: Ceiling Fan(s), Built-in Closet
- Level: First
- Area: 144 Square Feet
- Dimensions: 12x12
Bedroom 4
- Features: Ceiling Fan(s), Built-in Closet
- Level: First
- Area: 143 Square Feet
- Dimensions: 11x13
Primary bathroom
- Features: Dual Sinks, Garden Bath, Tub with Separate Shower Stall, Window/Skylight in Bath
- Level: First
- Area: 144 Square Feet
- Dimensions: 16x9
Dining room
- Level: First
- Area: 182 Square Feet
- Dimensions: 14x13
Family room
- Features: Ceiling Fan(s)
- Level: First
- Area: 224 Square Feet
- Dimensions: 14x16
Kitchen
- Features: Breakfast Bar, Kitchen Island, Granite Counters
- Level: First
- Area: 338 Square Feet
- Dimensions: 13x26
Laundry
- Features: Built-In Shelving, Built-in Closet
- Level: First
- Area: 104 Square Feet
- Dimensions: 13x8
Living room
- Level: First
- Area: 169 Square Feet
- Dimensions: 13x13
Heating
- Central, Electric, Natural Gas, Heat Pump
Cooling
- Central Air
Appliances
- Included: Cooktop, Dishwasher, Disposal, Microwave, Range, Refrigerator, Tankless Water Heater
- Laundry: Laundry Room
Features
- Ceiling Fan(s), Eating Space In Kitchen, Open Floorplan, Primary Bedroom Main Floor, Split Bedroom
- Flooring: Carpet, Laminate
- Windows: Double Pane Windows, Skylight(s), Window Treatments
- Has fireplace: Yes
- Fireplace features: Gas, Living Room
Interior area
- Total structure area: 3,277
- Total interior livable area: 2,384 sqft
Property
Parking
- Total spaces: 2
- Parking features: Driveway, Garage Door Opener, Garage Faces Side
- Attached garage spaces: 2
- Has uncovered spaces: Yes
Features
- Levels: One
- Stories: 1
- Patio & porch: Covered, Enclosed, Patio, Rear Porch, Screened
- Exterior features: Irrigation System, Private Mailbox, Rain Gutters, Sprinkler Metered
- Has private pool: Yes
- Pool features: In Ground, Screen Enclosure
- Fencing: Chain Link
- Has view: Yes
- View description: Trees/Woods
Lot
- Size: 0.39 Acres
- Features: Cul-De-Sac
- Residential vegetation: Mature Landscaping, Trees/Landscaped
Details
- Parcel number: 04183004000110
- Zoning: 01R4
- Special conditions: None
Construction
Type & style
- Home type: SingleFamily
- Property subtype: Single Family Residence
Materials
- Block
- Foundation: Block, Slab
- Roof: Shingle
Condition
- New construction: No
- Year built: 1992
Details
- Warranty included: Yes
Utilities & green energy
- Sewer: Public Sewer
- Water: Public
- Utilities for property: BB/HS Internet Available, Cable Available, Electricity Available, Natural Gas Available, Phone Available, Public, Sewer Connected, Sprinkler Meter, Street Lights, Underground Utilities, Water Available
Community & HOA
Community
- Security: Smoke Detector(s)
- Pet fee: $0 monthly
- Subdivision: BLUE SPGS LANDING
HOA
- Has HOA: Yes
- HOA fee: $15 monthly
- HOA name: BLUE SPRING LANDING HOMEOWNERS ASSOCIATION, INC.
- HOA phone: 407-782-2981
Location
- Region: Orange City
Financial & listing details
- Price per square foot: $164/sqft
- Tax assessed value: $369,850
- Annual tax amount: $1,919
- Date on market: 5/7/2025
- Cumulative days on market: 12 days
- Listing terms: Cash,Conventional,FHA,VA Loan
- Ownership: Fee Simple
- Total actual rent: 0
- Electric utility on property: Yes
- Road surface type: Paved
Price history
| Date | Event | Price |
|---|---|---|
| 6/17/2025 | Sold | $390,000-2.5%$164/sqft |
Source:  Stellar MLS #O6306079 Report a problem Stellar MLS #O6306079 Report a problem | ||
| 5/20/2025 | Pending sale | $400,000$168/sqft |
Source: Stellar MLS #O6306079 Report a problem | ||
| 5/15/2025 | Price change | $400,000-4.3%$168/sqft |
Source: Stellar MLS #O6306079 Report a problem | ||
| 5/7/2025 | Listed for sale | $418,000+106.9%$175/sqft |
Source: Stellar MLS #O6306079 Report a problem | ||
| 8/20/2002 | Sold | $202,000$85/sqft |
Source: Public Record Report a problem | ||
Public tax history
| Year | Property taxes | Tax assessment |
|---|---|---|
| 2025 | $1,980 +3.2% | $219,130 +35.2% |
| 2024 | $1,919 +5.3% | $162,061 +3% |
| 2023 | $1,822 -0.5% | $157,341 +3% |
| 2022 | $1,831 | $152,758 +3% |
| 2021 | -- | $148,309 +1.4% |
| 2020 | $1,809 | $146,261 +2.3% |
| 2019 | $1,809 -1.4% | $142,973 +1.9% |
| 2018 | $1,834 +0.6% | $140,307 +2.1% |
| 2017 | $1,823 +1.5% | $137,421 +2.1% |
| 2016 | $1,797 +6.7% | $134,595 +0.7% |
| 2015 | $1,685 -1.3% | $133,659 +0.8% |
| 2014 | $1,708 | $132,598 +1.5% |
| 2013 | -- | $130,638 +1.7% |
| 2012 | -- | $128,454 +3% |
| 2011 | -- | $124,713 -14% |
| 2010 | -- | $145,017 -16.6% |
| 2009 | -- | $173,913 +3.1% |
| 2007 | -- | $168,679 -0.5% |
| 2006 | -- | $169,502 +6.1% |
| 2005 | -- | $159,772 +3% |
| 2004 | -- | $155,118 +1.9% |
| 2003 | -- | $152,226 +15.8% |
| 2002 | -- | $131,429 +1.6% |
| 2001 | -- | $129,360 -0.5% |
| 2000 | -- | $130,073 |
Find assessor info on the county website
Neighborhood: 32763
Nearby homes
- $340,0003 bd2 ba1.7k sqft1150 Woodchuck Ct, Orange City, FL 32763Sold
- $353,7003 bd2 ba2.1k sqft1120 Woodchuck Ct, Orange City, FL 32763Off Market
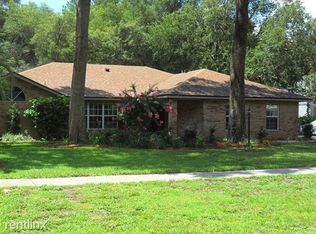
- $356,5004 bd2 ba1.8k sqft1140 Woodchuck Ct, Orange City, FL 32763Off Market
- $367,6003 bd2 ba2.2k sqft1110 Woodchuck Ct, Orange City, FL 32763Off Market
- $455,0004 bd3 ba2k sqft1135 Woodchuck Ct, Orange City, FL 32763Sold
- $483,1004 bd3 ba2.3k sqft155 White Dove Ave, Orange City, FL 32763Off Market
- $462,9003 bd2 ba1.8k sqft109 S Lawton Ave, Orange City, FL 32763Off Market
- $32,9802.51 acresS Lawton Ave, Orange City, FL 32763Off Market
Nearby schools
GreatSchools rating
- 6/10Manatee Cove Elementary SchoolGrades: PK-5Distance: 0.9 mi
- 4/10River Springs Middle SchoolGrades: 6-8Distance: 0.8 mi
- 6/10University High SchoolGrades: 9-12Distance: 1.4 mi
Schools provided by the listing agent
- Elementary: Manatee Cove Elem
- Middle: River Springs Middle School
- High: University High School-VOL
Source: Stellar MLS. This data may not be complete. We recommend contacting the local school district to confirm school assignments for this home.


Get pre-qualified for a loan
At Zillow Home Loans, we can pre-qualify you in as little as 5 minutes with no impact to your credit score.An equal housing lender. NMLS #10287.
- Florida
- Volusia County
- Orange City
- 32763
- 1130 WOODCHUCK COURT
