Skip main navigation
Pending
  • Listed by: COLDWELL BANKER REALTY • SARA BERESFORD • Contact: 951-682-1133
    $739,000

    1130 Zircon St, Corona, CA 92882

    3beds
    1,511sqft
    : 
    Loading
    Get pre-qualified
    Single Family Residence
    Built in 1976
    8,276 Square Feet Lot
    $734,800 Zestimate®
    $489/sqft
    $-- HOA

    What's special

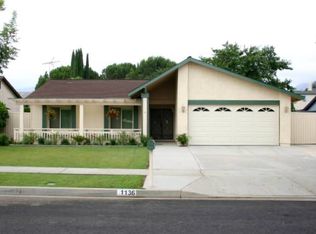
    Welcome to 1130 Zircon Street, perfectly situated in the heart of Corona! This beautifully maintained single-story home offers the ideal blend of comfort, functionality, and lifestyle. Featuring 3 bedrooms and 2 bathrooms, this home showcases timeless white shutters throughout, adding elegance and privacy. The thoughtfully designed layout creates a seamless flow, perfect for everyday living, while a newer HVAC system and whole house fan provide year-round energy efficiency and comfort. The primary suite offers direct access to the backyard through a french door, creating a true indoor-outdoor living experience. Step outside to your private backyard retreat—complete with a covered patio and spa, making it the ultimate space for entertaining or unwinding after a long day. Whether you're hosting guests or enjoying a quiet evening, this outdoor setup delivers. Additional highlights include smart home features for modern convenience and rare RV/ boat parking, offering flexibility for all your lifestyle needs. Located in a desirable neighborhood close to shopping, dining, and commuter access, this is an opportunity you don’t want to miss.
    41 days
    |
    361
    |
    7
    |

    Likely to sell faster than

    Zillow last checked:

    Listing updated:

    Listed by:

    SARA BERESFORD DRE #01973870 951-201-9709,

    COLDWELL BANKER REALTY

    Source: CRMLS,MLS#: IV26092849MLS LogoOriginating MLS: California Regional MLS

      Facts & features

      Interior

      Bedrooms & bathrooms
      • Bedrooms: 3
      • Bathrooms: 2
      • Full bathrooms: 2
      • Main level bathrooms: 2
      • Main level bedrooms: 3
      Rooms
      • Room types: Bedroom, Center Hall, Family Room, Living Room, Primary Bedroom, Dining Room
      Primary bedroom
      • Features: Primary Suite
      Bedroom
      • Features: All Bedrooms Down
      Bathroom
      • Features: Tub Shower
      Kitchen
      • Features: Granite Counters
      Heating
      • Central
      Cooling
      • Central Air
      Appliances
      • Included: Dishwasher, Disposal, Gas Range, Water Heater
      • Laundry: In Garage
      Features
      • Ceiling Fan(s), Separate/Formal Dining Room, Open Floorplan, All Bedrooms Down, Primary Suite
      • Flooring: Carpet, Tile
      • Doors: French Doors
      • Windows: Double Pane Windows
      • Has fireplace: Yes
      • Fireplace features: Living Room
      • Common walls with other units/homes: No Common Walls
      Interior area
      • Total interior livable area: 1,511 sqft

      Property

      Parking
      • Total spaces: 2
      • Parking features: Driveway, Garage Faces Front, Garage, RV Access/Parking
      • Attached garage spaces: 2
      Features
      • Levels: One
      • Stories: 1
      • Entry location: Front
      • Patio & porch: Concrete, Covered
      • Pool features: None
      • Has spa: Yes
      • Spa features: Above Ground
      • Fencing: Block,Wrought Iron
      • Has view: Yes
      • View description: Neighborhood
      Lot
      • Size: 8,276 Square Feet
      • Features: Back Yard, Front Yard, Sprinklers In Front
      Details
      • Parcel number: 110264008
      • Special conditions: Standard

      Construction

      Type & style
      • Home type: SingleFamily
      • Architectural style: Contemporary
      • Property subtype: Single Family Residence
      Materials
      • Stucco, Wood Siding
      • Foundation: Slab
      • Roof: Composition
      Condition
      • Turnkey
      • New construction: No
      • Year built: 1976

      Utilities & green energy

      • Electric: Standard
      • Sewer: Public Sewer
      • Water: Public
      • Utilities for property: Cable Available, Electricity Connected, Natural Gas Connected, Phone Available, Sewer Connected, Water Connected

      Community & HOA

      Community
      • Features: Sidewalks
      • Security: Carbon Monoxide Detector(s), Smoke Detector(s)
      Location
      • Region: Corona

      Financial & listing details

      • Price per square foot: $489/sqft
      • Tax assessed value: $496,402
      • Annual tax amount: $5,647
      • Date on market: 5/14/2026
      • Cumulative days on market: 41 days
      • Listing terms: Cash to New Loan,Conventional,FHA,VA Loan
      • Road surface type: Paved

        Estimated market value

        $734,800

        $698,000 - $772,000

        $3,465/mo

        Price history

        DateEventPrice
        7/10/2026Pending sale$739,000$489/sqft
        Source: CRMLS #IV26092849 Report a problem
        6/19/2026Contingent$739,000$489/sqft
        Source: CRMLS #IV26092849 Report a problem
        5/14/2026Listed for sale$739,000+66.1%$489/sqft
        Source: CRMLS #IV26092849 Report a problem
        7/26/2018Sold$445,000+21.3%$295/sqft
        Source: Public Record Report a problem
        4/7/2015Sold$367,000+83.5%$243/sqft
        Source: Public Record Report a problem
        7/23/2011Listing removed$1,750$1/sqft
        Source: RealRentals.com Report a problem
        6/23/2011Listed for rent$1,750$1/sqft
        Source: RealRentals.com Report a problem
        12/14/2001Sold$200,000+57.5%$132/sqft
        Source: Public Record Report a problem
        8/9/1996Sold$127,000$84/sqft
        Source: Public Record Report a problem

        Public tax history

        YearProperty taxesTax assessment
        2025$5,647 +3.4%$496,402 +2%
        2024$5,463 +1.4%$486,670 +2%
        2023$5,388 +1.8%$477,129 +2%
        2022$5,290 +2%$467,774 +2%
        2021$5,186 +1.1%$458,602 +1%
        2020$5,129 $453,900 +2%
        2019-- $445,000 +14.8%
        2018$4,359 +2.5%$387,647 +2%
        2017$4,253 $380,047 +2%
        2016$4,253 +53%$372,596 +51.6%
        2015$2,780 +3.7%$245,822 +2%
        2014$2,680 $241,008 +0.5%
        2013-- $239,921 +2%
        2012-- $235,218 +2%
        2011-- $230,607 +0.8%
        2010-- $228,885 -0.2%
        2009-- $229,431 +2%
        2008-- $224,933 +2%
        2007-- $220,524 +2%
        2006-- $216,201 +2%
        2005-- $211,963 +3.9%
        2003-- $204,000 +2%
        2002-- $200,000 +45.7%
        2001$1,415 +1.5%$137,267 +2%
        2000$1,394 $134,577
        Find assessor info on the county website

        Monthly payment

        Est. payment

        Payment breakdown

        Explore the cost of this home by adjusting the details. Changes won't be saved.
        All calculations are estimates and provided by Zillow, Inc. for informational purposes only. Actual amounts may vary.
        HOA fees may include property taxes on listings classified as Co-Ops. Contact the listing agent and/or owner for fee details.
        Mortgage interest rates are dependent on a number of factors, including credit score, down payment, and repayment length. Interest rate data provided by Zillow Group Marketplace, Inc. as of 1/1/1970 from various mortgage lenders with which we have lead or other similar arrangements; the Estimated Payment is an average of those rates.
        See how much you could borrow to make a competitive offer.

        Climate risks

        Neighborhood: 92882

        Getting around

        36 / 100
        Car-Dependent
        27 / 100
        Some Transit
        38 / 100
        Somewhat Bikeable

        Nearby schools

        GreatSchools rating
        Schools provided by the listing agent
        • High: Corona

        Source: CRMLS. This data may not be complete. We recommend contacting the local school district to confirm school assignments for this home.

        A local agent can set up tours, give advice and negotiate with sellers.

        Browse local experts

        Similar homes

          1. Local buyer's agents are ready to help