Skip main navigation
Sold for $189,000
  • $189,000

    11300 124th Ave Lot 25, Largo, FL 33778

    2beds
    1,367sqft
    Mobile Home
    Built in 2011
    -- sqft lot
    $186,100 Zestimate®
    $138/sqft
    $1,843 Estimated rent

    Home value

    $186,100

    $169,000 - $205,000

    $1,843/mo

    Zestimate® history
    Loading
    Loading...

    Owner options

    List your home for rent

    $1,843/mo

    Rent Zestimate®

    Find your next renter with Zillow Rental Manager. Plus, with online applications, you can quickly screen prospective tenants – for free.

    Learn more

    $1,843/mo

    Rent Zestimate®

    Refinance and save

    $1,601/mo

    Est. payment

    Refinancing to a lower rate could help reduce your monthly payments and save thousands over the life of the loan.

    See today's rates

    $1,601/mo

    Est. payment

    Explore your selling options

    Work with a Zillow partner agent

    Leverage their expertise and Zillow's premium Showcase listings to get your home seen by more buyers.

    Get started

    List with your own agent

    Get your home in front of millions of buyers by listing it on Zillow.

    Learn how to do it

    Sell it yourself

    Take full control of how buyers see your home on Zillow by listing For Sale by Owner (FSBO).

    List your home

    What's special

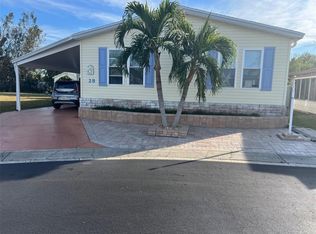
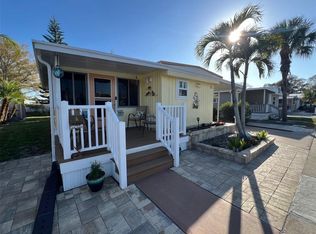
    10K PRICE DROP! This well-maintained 2011 Jacobsen model home, located in the prominent Bel Aire Mobile Village, encompasses 1,367 square feet. It features two bedrooms, two bathrooms, and a versatile den, offering ample space for living. Bel Aire Mobile Village is a community catering to individuals aged 55 and older that combines modern amenities with affordability. The monthly maintenance fee of just $212.00 includes essential services such as water, sewer, garbage, and lawn care, making it a practical choice for those seeking value. Residents have access to community facilities including a clubhouse, swimming pool, and shuffleboard courts, promoting social interaction. Additionally, there are no rear neighbors and the community allows one small pet, providing an environment suitable for pets and owners. INTERIOR: This impeccable home is fully appointed with tasteful décor and meticulously chosen furnishings that create a cohesive and inviting ambiance. Central heating and air conditioning, installed in 2021, ensure year-round comfort, further optimized by ceiling ducts and fans that enhance airflow throughout the residence. The interior features wall board and sleek laminate flooring, which add both texture and sophistication. The spacious eat-in kitchen offers ample storage and modern stainless-steel appliances, including a refrigerator, range oven, and microwave—all only five years old. Additionally, a newly installed stainless-steel disposal from 2024 provides added convenience. The indoor laundry area includes five-year-old front-loading washer and dryer units. The expansive living room offers abundant space for entertaining, while the den provides a versatile area for numerous uses. The substantial primary bedroom features a walk-in closet and an equally large ensuite bathroom with a walk-in shower. A generously sized guest bedroom presents a warm and welcoming atmosphere, complete with its own walk-in closet and access to a guest bathroom featuring a tub and shower combination. EXTERIOR: The exterior of this impeccably cared for property showcases durable vinyl siding and a wide two-car carport, providing ample covered parking. The roof-over, completed in 2021, offers long-term protection and enhances the property's value. Outdoor spaces include a welcoming front porch and a private back patio, ideal for relaxation or entertaining guests. Storage solutions are plentiful, featuring a free-standing new shed for yard tools and outdoor gear, and an additional shed attached to the home for increased functionality. This property, priced at $205,000 with a share included, offers exceptional value in a highly sought-after location. This is a noteworthy opportunity to acquire a remarkable home at a competitive price. Call today to schedule a showing!

    Zillow last checked:

    Listing updated:

    Listed by:

    Patricia Long 727-584-3588,

    SELECT REAL ESTATE OF PINELLAS 727-584-3588

    Bought with:

    Holly Frandeka, 3396790

    CHARLES RUTENBERG REALTY INC

    Source: Stellar MLS,MLS#: TB8382063MLS LogoOriginating MLS: Suncoast Tampa

    Facts & features

    Interior

    Bedrooms & bathrooms
    • Bedrooms: 2
    • Bathrooms: 2
    • Full bathrooms: 2
    Rooms
    • Room types: Den/Library/Office
    Primary bedroom
    • Features: En Suite Bathroom, Shower No Tub, Walk-In Closet(s)
    • Level: First
    • Area: 195 Square Feet
    • Dimensions: 13x15
    Kitchen
    • Level: First
    • Area: 182 Square Feet
    • Dimensions: 13x14
    Living room
    • Level: First
    • Area: 234 Square Feet
    • Dimensions: 13x18
    Heating
    • Central
    Cooling
    • Central Air
    Appliances
    • Included: Dishwasher, Disposal, Dryer, Electric Water Heater, Ice Maker, Microwave, Range, Refrigerator, Washer
    • Laundry: Inside
    Features
    • Ceiling Fan(s), Eating Space In Kitchen, Open Floorplan, Thermostat, Walk-In Closet(s)
    • Flooring: Laminate
    • Windows: Window Treatments
    • Has fireplace: No
    • Furnished: Yes
    Interior area
    • Total structure area: 2,093
    • Total interior livable area: 1,367 sqft

    Property

    Parking
    • Total spaces: 2
    • Parking features: Carport
    • Carport spaces: 2
    Features
    • Levels: One
    • Stories: 1
    • Patio & porch: Front Porch, Patio
    • Exterior features: Private Mailbox, Sidewalk
    • Pool features: Gunite, In Ground
    Lot
    • Features: Sidewalk
    • Residential vegetation: Trees/Landscaped
    Details
    • Additional structures: Shed(s)
    • Parcel number: 103015063050000250
    • Special conditions: None

    Construction

    Type & style
    • Home type: MobileManufactured
    • Property subtype: Mobile Home
    Materials
    • Vinyl Siding
    • Foundation: Crawlspace
    • Roof: Roof Over
    Condition
    • New construction: No
    • Year built: 2011

    Utilities & green energy

    • Sewer: Public Sewer
    • Water: Public
    • Utilities for property: Electricity Available, Electricity Connected, Sewer Available, Sewer Connected, Water Available, Water Connected

    Community & HOA

    Community
    • Features: Association Recreation - Owned, Buyer Approval Required, Clubhouse, Golf Carts OK, Pool, Sidewalks
    • Pet fee: $0 monthly
    • Senior community: Yes
    • Subdivision: BEL-AIRE MOBILE VILLAGE UNREC
    HOA
    • Has HOA: Yes
    • Amenities included: Clubhouse, Laundry, Pool, Recreation Facilities, Shuffleboard Court
    • Services included: Community Pool, Reserve Fund, Maintenance Grounds, Manager, Pool Maintenance, Recreational Facilities, Sewer, Trash, Water
    • HOA fee: $212 monthly
    • HOA name: Kelley Cate
    • HOA phone: 727-581-2662
    Location
    • Region: Largo

    Financial & listing details

    • Price per square foot: $138/sqft
    • Tax assessed value: $175,699
    • Annual tax amount: $2,839
    • Date on market: 5/4/2025
    • Cumulative days on market: 144 days
    • Listing terms: Cash
    • Ownership: Co-op
    • Total actual rent: 0
    • Electric utility on property: Yes
    • Road surface type: Paved, Asphalt
    • Body type: Double Wide

    Price history

    DateEventPrice
    10/20/2025Sold$189,000-7.8%$138/sqft
    Source: Stellar MLS #TB8382063 Report a problem
    9/27/2025Pending sale$205,000$150/sqft
    Source: Stellar MLS #TB8382063 Report a problem
    8/8/2025Price change$205,000-4.7%$150/sqft
    Source: Stellar MLS #TB8382063 Report a problem
    5/5/2025Listed for sale$215,000+59.3%$157/sqft
    Source: Stellar MLS #TB8382063 Report a problem
    1/7/2020Sold$135,000$99/sqft
    Source: Agent Provided Report a problem
    12/24/2019Pending sale$135,000$99/sqft
    Source: RE/MAX Acr Elite Group #U8062666 Report a problem
    12/17/2019Listed for sale$135,000$99/sqft
    Source: RE/MAX ACR ELITE GROUP INC #U8062666 Report a problem
    11/21/2019Pending sale$135,000$99/sqft
    Source: RE/MAX ACR ELITE GROUP INC #U8062666 Report a problem
    11/16/2019Listed for sale$135,000$99/sqft
    Source: RE/MAX ACR ELITE GROUP INC #U8062666 Report a problem
    11/3/2019Pending sale$135,000$99/sqft
    Source: RE/MAX ACR ELITE GROUP INC #U8062666 Report a problem
    10/31/2019Listed for sale$135,000$99/sqft
    Source: RE/MAX ACR ELITE GROUP INC #U8062666 Report a problem
    10/22/2019Pending sale$135,000$99/sqft
    Source: RE/MAX ACR ELITE GROUP INC #U8062666 Report a problem
    10/18/2019Listed for sale$135,000+221.4%$99/sqft
    Source: RE/MAX ACR ELITE GROUP INC #U8062666 Report a problem
    2/16/2006Sold$42,000+740%$31/sqft
    Source: Agent Provided Report a problem
    2/1/2000Sold$5,000$4/sqft
    Source: Agent Provided Report a problem

    Public tax history

    YearProperty taxesTax assessment
    2024$2,839 +9.6%$142,327 +10%
    2023$2,589 +12.5%$129,388 +10%
    2022$2,302 +7.9%$117,625 +10%
    2021$2,133 +9.4%$106,932 +11.1%
    2020$1,950 +4.5%$96,274 +5.4%
    2019$1,866 $91,350 -4.5%
    2018$1,866 -5.8%$95,662 -1.3%
    2017$1,980 -9.6%$96,963 -7.3%
    2016$2,190 -7.7%$104,610 -5.7%
    2015$2,373 +0.4%$110,963 +0%
    2014$2,363 +4.4%$110,949 +5.7%
    2013$2,263 +1.6%$105,015 +0.5%
    2012$2,229 $104,512 +1%
    2011-- $103,516 +243.1%
    2010-- $30,171 -6.1%
    2009-- $32,126 +24%
    2004$569 +1.1%$25,900 -3%
    2003$563 +36.1%$26,700 +39.1%
    2002$414 $19,200 -2.5%
    2001$414 $19,700
    Find assessor info on the county website

    Neighborhood: 33778

    Nearby schools

    GreatSchools rating
    Get a cash offer in 3 minutes
    Find out how much your home could sell for in as little as 3 minutes with a no-obligation cash offer.
    Estimated market value
    $186,100
    Get a cash offer in 3 minutes
    Find out how much your home could sell for in as little as 3 minutes with a no-obligation cash offer.
    Estimated market value
    $186,100