Nestled on 20 picturesque acres, this 3-bedroom, 3.5-bath ranch offers a combination of privacy, convenience, and modern amenities. Take advantage of the massive 30’ x 24’ pole barn for all your hobbies and storage needs. The main floor boasts an open, airy design with vaulted ceilings and large windows that flood the living room with natural light while framing serene views of the surrounding wooded landscape. A chef’s kitchen is perfect for creating culinary masterpieces, while the laundry room adds to the home’s practical layout. The primary suite features its own private bath. The walkout lower level is a true bonus, offering 1,360 sq. ft. of finished living space, ideal for a media room, home office, or guest quarters. An additional 648 sq. ft. of unfinished space presents endless possibilities for customization, whether for storage, a workshop, or more. Thoughtfully designed for comfort and sustainability, this home includes a newer high-efficiency furnace, central air, and a Generac stand by generator to ensure peace of mind during power outages. Fiber optic cable internet is available, making remote work or streaming a breeze. Enjoy the outdoors with a relaxing hot tub on the patio. Whether you’re gardening, exploring the natural surroundings, or entertaining guests, this home offers a true park-like setting just a short drive from Mt. Pleasant, Shepherd, and Alma. Don’t miss the chance to make this one-owner, meticulously maintained property your own!
Sold for $424,700
$424,700
11300 Alfreds Way, Riverdale, MI 48877
3beds
3,368sqft
Single Family Residence
Built in 2001
20.64 Acres Lot
$442,600 Zestimate®
$126/sqft
$3,643 Estimated rent
Home value
$442,600
$354,000 - $558,000
$3,643/mo
Zestimate® history
Owner options
List your home for rent
$3,643/mo
Rent Zestimate®
Find your next renter with Zillow Rental Manager. Plus, with online applications, you can quickly screen prospective tenants – for free.
$3,643/mo
Rent Zestimate®
Refinance and save
$3,002/mo
Est. payment
Refinancing to a lower rate could help reduce your monthly payments and save thousands over the life of the loan.
$3,002/mo
Est. payment
Explore your selling options
Work with a Zillow partner agent
Leverage their expertise and Zillow's premium Showcase listings to get your home seen by more buyers.
Get startedList with your own agent
Get your home in front of millions of buyers by listing it on Zillow.
Learn how to do itSell it yourself
Take full control of how buyers see your home on Zillow by listing For Sale by Owner (FSBO).
List your homeWhat's special
Finished living spacePark-like settingHigh-efficiency furnacePicturesque acresWalkout lower levelVaulted ceilingsGenerac stand by generator
Zillow last checked:
Listing updated:
Listed by:
Barbara McCollom 989-330-0128,
COLDWELL BANKER MT. PLEASANT REALTY 989-773-5972
Bought with:
Non Member Office
NON-MLS MEMBER OFFICE
Source: NGLRMLS,MLS#: 1932872
Facts & features
Interior
Bedrooms & bathrooms
- Bedrooms: 3
- Bathrooms: 4
- Full bathrooms: 3
- 1/2 bathrooms: 1
- Main level bathrooms: 3
- Main level bedrooms: 3
Primary bedroom
- Level: Main
- Area: 252
- Dimensions: 21 x 12
Bedroom 2
- Level: Main
- Area: 143
- Dimensions: 13 x 11
Bedroom 3
- Level: Main
- Area: 120
- Dimensions: 12 x 10
Primary bathroom
- Features: Private
Kitchen
- Level: Main
- Area: 228
- Dimensions: 19 x 12
Living room
- Level: Main
- Area: 728
- Dimensions: 28 x 26
Heating
- Forced Air, Propane
Cooling
- Central Air
Appliances
- Included: Refrigerator, Oven/Range, Dishwasher, Microwave, Water Softener Owned, Washer, Dryer, Propane Water Heater
- Laundry: Main Level
Features
- Entrance Foyer, Pantry, Vaulted Ceiling(s), Ceiling Fan(s), High Speed Internet
- Flooring: Carpet, Vinyl
- Windows: Skylight(s)
- Has fireplace: No
- Fireplace features: None
Interior area
- Total structure area: 3,368
- Total interior livable area: 3,368 sqft
- Finished area above ground: 2,008
- Finished area below ground: 1,360
Property
Parking
- Total spaces: 2
- Parking features: Attached, Gravel
- Attached garage spaces: 2
Accessibility
- Accessibility features: Accessible Doors
Features
- Levels: One
- Stories: 1
- Patio & porch: Deck, Patio, Covered
- Has spa: Yes
- Spa features: Hot Tub, Bath
- Waterfront features: None
Lot
- Size: 20.64 Acres
- Dimensions: 806 x 773+500 x 537 Survey
- Features: Wooded, Metes and Bounds
Details
- Additional structures: Pole Building(s)
- Parcel number: 070361000105
- Zoning description: Residential
Construction
Type & style
- Home type: SingleFamily
- Architectural style: Ranch
- Property subtype: Single Family Residence
Materials
- 2x6 Framing, Frame, Vinyl Siding
- Foundation: Poured Concrete
- Roof: Asphalt
Condition
- New construction: No
- Year built: 2001
Utilities & green energy
- Sewer: Private Sewer
- Water: Private
Community & HOA
Community
- Features: None
- Subdivision: Alfreds Way
HOA
- Services included: None
Location
- Region: Riverdale
Financial & listing details
- Price per square foot: $126/sqft
- Tax assessed value: $376,000
- Annual tax amount: $4,173
- Price range: $424.7K - $424.7K
- Date on market: 4/25/2025
- Cumulative days on market: 32 days
- Listing agreement: Exclusive Right Sell
- Listing terms: Conventional,Cash
- Ownership type: Private Owner
- Road surface type: Gravel
Price history
| Date | Event | Price |
|---|---|---|
| 5/27/2025 | Sold | $424,700+1.1%$126/sqft |
Source:  NGLRMLS #1932872 Report a problem NGLRMLS #1932872 Report a problem | ||
| 4/25/2025 | Listed for sale | $420,000$125/sqft |
Source: NGLRMLS #1932872 Report a problem | ||
Public tax history
| Year | Property taxes | Tax assessment |
|---|---|---|
| 2025 | -- | $188,000 +1.3% |
| 2024 | $5,014 | $185,600 +8% |
| 2023 | -- | $171,800 +22% |
| 2022 | -- | $140,800 +12.2% |
| 2021 | -- | $125,500 -6.1% |
| 2020 | -- | $133,600 +9.2% |
| 2018 | -- | $122,300 +0.4% |
| 2017 | $3,980 -99.9% | $121,800 -1.5% |
| 2016 | $3,310,912 | $123,600 +1.3% |
| 2015 | -- | $122,000 -1.1% |
| 2014 | -- | $123,300 +4.9% |
| 2011 | -- | $117,500 +28.1% |
| 2010 | -- | $91,700 +4.4% |
| 2003 | -- | $87,819 |
Find assessor info on the county website
Neighborhood: 48877
Nearby homes
- $430,100-- bd-- ba-- sqft11429 Alfreds Way, Riverdale, MI 48877Off Market
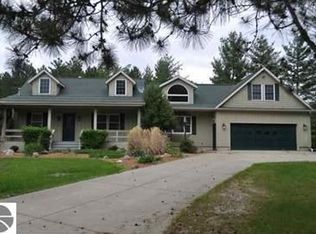
- $412,400-- bd-- ba-- sqft11400 Alfreds Way, Riverdale, MI 48877Off Market
- $248,800-- bd-- ba-- sqft490 W Remick Rd, Riverdale, MI 48877Off Market
- $292,000-- bd-- ba-- sqft440 W Remick Rd, Riverdale, MI 48877Off Market
- $418,100-- bd-- ba-- sqft545 W Coe Rd, Riverdale, MI 48877Off Market
- $525,200-- bd-- ba-- sqft755 W Coe Rd, Riverdale, MI 48877Off Market
- $412,400-- bd-- ba-- sqft695 W Coe Rd, Riverdale, MI 48877Off Market
- $407,600-- bd-- ba-- sqft364 W Remick Rd, Riverdale, MI 48877Off Market
Nearby schools
GreatSchools rating
- 7/10Vestaburg Community Elementary SchoolGrades: PK-5Distance: 6 mi
- 4/10Vestaburg Community High SchoolGrades: 6-12Distance: 6 mi
Schools provided by the listing agent
- District: Vestaburg Community Schools
Source: NGLRMLS. This data may not be complete. We recommend contacting the local school district to confirm school assignments for this home.


Get pre-qualified for a loan
At Zillow Home Loans, we can pre-qualify you in as little as 5 minutes with no impact to your credit score.An equal housing lender. NMLS #10287.
- Michigan
- Isabella County
- Riverdale
- 48877
- 11300 Alfreds Way
