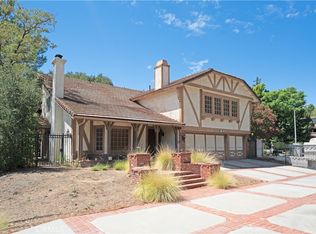
Nestled among mature trees in one of Porter Ranch's most desirable neighborhoods, this beautifully maintained traditional residence offers the perfect balance of comfort and privacy. Featuring 5 bedrooms, 3 bathrooms, and 2,436 square feet of thoughtfully designed living space on a generous lot, this home is ideal for everyday living, entertaining, and creating lasting memories. The inviting country-style kitchen is the heart of the home, offering abundant cabinetry and opening to the adjoining family room, where family and friends naturally gather. Downstairs features two secondary bedrooms, a three-quarter bathroom, and a spacious primary suite with an updated en-suite bathroom and direct access to the side yard. Upstairs, the expansive great room captures panoramic views of the Porter Ranch area and offers endless possibilities as a media room, game room, home office, or optional sixth bedroom for multigenerational living. The secluded backyard is designed for year-round enjoyment. Towering trees create a peaceful setting, while the expansive covered patio evokes the charm of an open-air mountain lodge. Host unforgettable gatherings around the built-in BBQ island, relax beside the fire pit, or enjoy the beautifully landscaped grounds featuring stamped concrete and low-maintenance artificial turf. Situated on an expansive lot with room to grow, this exceptional property is conveniently located near parks, hiking trails, shopping, dining, and award-winning schools. A rare opportunity to enjoy the best of Porter Ranch living.
For sale
Listed by: Pinnacle Estate Properties, Inc. • Raquel Magro • Contact: 818-968-4585
Price cut: $15K (8/31)
$1,235,000
11300 Dulcet Ave, Porter Ranch, CA 91326
5beds
2,436sqft
Single Family Residence
Built in 1965
0.26 Acres Lot
$1,222,300 Zestimate®
$507/sqft
$-- HOA
What's special
- 195 days
- 759
- 37
Zillow last checked:
Listing updated:
Listed by:
Raquel Magro DRE #00920540 818-968-4585,
Pinnacle Estate Properties, Inc.
Source: CRMLS,MLS#: SR26165618 Originating MLS: California Regional MLS
Originating MLS: California Regional MLSFacts & features
Interior
Bedrooms & bathrooms
- Bedrooms: 5
- Bathrooms: 3
- Full bathrooms: 3
- Main level bathrooms: 2
- Main level bedrooms: 3
Rooms
- Room types: Bedroom, Den, Great Room, Kitchen, Laundry, Living Room, Primary Bathroom, Primary Bedroom
Primary bedroom
- Features: Main Level Primary
Bedroom
- Features: Bedroom on Main Level
Bathroom
- Features: Bathtub, Remodeled, Tub Shower, Walk-In Shower
Kitchen
- Features: Granite Counters, Kitchen Island, Kitchen/Family Room Combo, Remodeled, Updated Kitchen
Heating
- Central
Cooling
- Central Air
Appliances
- Included: Dishwasher, Gas Cooktop, Disposal, Gas Water Heater, Range Hood, Water Heater
- Laundry: Inside, Laundry Room
Features
- Breakfast Bar, Ceiling Fan(s), Granite Counters, Country Kitchen, Bedroom on Main Level, Main Level Primary
- Flooring: Carpet, Tile
- Doors: French Doors
- Windows: Blinds, Drapes
- Has fireplace: Yes
- Fireplace features: Dining Room, Living Room
- Common walls with other units/homes: No Common Walls
Interior area
- Total interior livable area: 2,436 sqft
Video & virtual tour
Property
Parking
- Total spaces: 2
- Parking features: Door-Multi, Direct Access, Driveway, Garage, Garage Door Opener
- Attached garage spaces: 2
Features
- Levels: Two
- Stories: 2
- Entry location: 1
- Patio & porch: Concrete, Covered
- Pool features: None
- Spa features: None
- Fencing: Chain Link
- Has view: Yes
- View description: City Lights, Neighborhood
Lot
- Size: 0.26 Acres
- Features: Back Yard, Front Yard
Details
- Additional structures: Shed(s)
- Parcel number: 2871019017
- Special conditions: Standard
Construction
Type & style
- Home type: SingleFamily
- Architectural style: Traditional
- Property subtype: Single Family Residence
Materials
- Stucco
Condition
- Updated/Remodeled
- New construction: No
- Year built: 1965
Utilities & green energy
- Sewer: Public Sewer
- Water: Public
Community & HOA
Community
- Features: Curbs, Suburban, Sidewalks
- Security: Carbon Monoxide Detector(s), Smoke Detector(s)
Location
- Region: Porter Ranch
Financial & listing details
- Price per square foot: $507/sqft
- Tax assessed value: $635,779
- Date on market: 7/30/2026
- Cumulative days on market: 196 days
- Listing terms: Cash,Cash to New Loan
- Inclusions: TBD
- Exclusions: TBD
- Road surface type: Paved
Estimated market value
$1,222,300
$1.16M - $1.28M
$5,216/mo
Price history
| Date | Event | Price |
|---|---|---|
| 8/31/2026 | Price change | $1,235,000-1.2%$507/sqft |
Source:  CRMLS #SR26165618 Report a problem CRMLS #SR26165618 Report a problem | ||
| 7/30/2026 | Listed for sale | $1,249,950$513/sqft |
Source: CRMLS #SR26165618 Report a problem | ||
Public tax history
| Year | Property taxes | Tax assessment |
|---|---|---|
| 2026 | -- | $635,779 +2% |
| 2025 | $7,804 +1.1% | $623,314 +2% |
| 2024 | $7,721 +1.9% | $611,093 +2% |
| 2023 | $7,576 +4.8% | $599,111 +2% |
| 2022 | $7,231 +1.4% | $587,365 +2% |
| 2021 | $7,134 -0.9% | $575,849 +1% |
| 2020 | $7,200 | $569,946 +2% |
| 2019 | $7,200 +5.6% | $558,772 +2% |
| 2018 | $6,817 | $547,817 +2% |
| 2017 | $6,817 +2.2% | $537,076 +2% |
| 2016 | $6,669 +2.6% | $526,546 +1.5% |
| 2015 | $6,501 +1% | $518,638 +2% |
| 2014 | $6,434 | $508,479 +2.5% |
| 2012 | -- | $496,258 +2% |
| 2011 | -- | $486,528 +0.8% |
| 2010 | -- | $482,893 -0.2% |
| 2009 | -- | $484,041 +2% |
| 2008 | -- | $474,551 +2% |
| 2007 | -- | $465,247 +2% |
| 2006 | -- | $456,125 |
| 2005 | -- | $456,125 +4% |
| 2004 | -- | $438,414 +1.9% |
| 2003 | -- | $430,380 +21% |
| 2002 | -- | $355,700 +9.8% |
| 2000 | -- | $324,000 |
Find assessor info on the county website
Monthly payment
Est. payment
Payment breakdown
Explore the cost of this home by adjusting the details. Changes won't be saved.Climate risks
Neighborhood: Porter Ranch
- $1,161,6004 bd3 ba2.1k sqft11310 Dulcet Ave, Porter Ranch, CA 91326Off Market
- $1,209,3004 bd3 ba2.1k sqft11288 Dulcet Ave, Porter Ranch, CA 91326Off Market
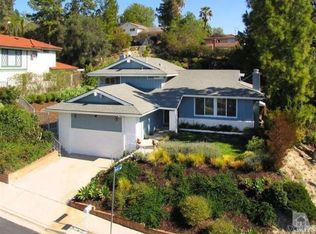
- $1,172,3004 bd3 ba2.1k sqft11365 Sinclair Ave, Porter Ranch, CA 91326Off Market
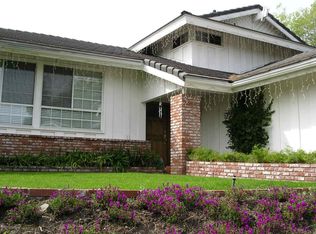
- $1,235,1004 bd3 ba2k sqft11355 Sinclair Ave, Porter Ranch, CA 91326Off Market
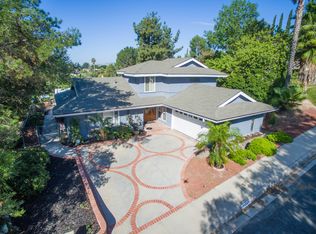
Similar homes
- $1,199,8994 bd3 ba2.8k sqft18313 Index St, Porter Ranch, CA 91326For Sale
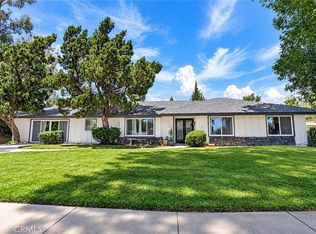 MLS ID #SR26116012, Carey Eckert, Park Regency Realty. CRMLS
 - $1,199,0004 bd3 ba3.1k sqft11719 Eddleston Dr, Porter Ranch, CA 91326For Sale
 MLS ID #BB26195842, Zoya Guejeyan, LPT Realty, Inc. CRMLS
 - $1,374,9505 bd3 ba2.4k sqft11496 Twin Hills Ave, Porter Ranch, CA 91326For Sale
 MLS ID #SR26152314, Matthew Wildstein, Rodeo Realty. CRMLS
 - $1,200,0004 bd2 ba1.8k sqft11841 Laughton Way, Porter Ranch, CA 91326For Sale
 MLS ID #GD26087087, Kristine Ter-Minasyan, NextHome Grandview. CRMLS
