Skip main navigation
Off market
  • $592,400

    11300 Foothill Blvd Unit 65, Sylmar, CA 91342

    3beds
    1,360sqft
    Townhouse
    Built in 1987
    1.11 Acres Lot
    $592,400 Zestimate®
    $436/sqft
    $3,573 Estimated rent

    Home value

    $592,400

    $563,000 - $622,000

    $3,573/mo

    Zestimate® history
    Loading
    Loading...

    Owner options

    List your home for rent

    $3,573/mo

    Rent Zestimate®

    Find your next renter with Zillow Rental Manager. Plus, with online applications, you can quickly screen prospective tenants – for free.

    Learn more

    $3,573/mo

    Rent Zestimate®

    Refinance and save

    $4,156/mo

    Est. payment

    Refinancing to a lower rate could help reduce your monthly payments and save thousands over the life of the loan.

    See today's rates

    $4,156/mo

    Est. payment

    Explore your selling options

    Work with a Zillow partner agent

    Leverage their expertise and Zillow's premium Showcase listings to get your home seen by more buyers.

    Get started

    List with your own agent

    Get your home in front of millions of buyers by listing it on Zillow.

    Learn how to do it

    Sell it yourself

    Take full control of how buyers see your home on Zillow by listing For Sale by Owner (FSBO).

    List your home

    What's special

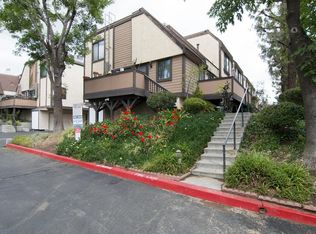
    DEADLINE FOR OFFERS IS WEDNESDAY, AUGUST 19TH AT 11:59 PM. Horse stables available to rent for residents of the community! Beautiful corner unit. Spacious living room with bay windows and wood laminate floors; plus a guest powder room. The cook in the family is going to truly appreciate the bright and spacious kitchen with its rich cabinetry, handy pantry, ample counter space, durable dual basin stainless steel sink with pull down faucet, stainless steel appliances which include a gas range with ventilation hood, dishwasher, refrigerator/freezer and easy care wood laminate floors. The dining room fittingly adjoins the kitchen and with its designer lighting, gleaming wood laminate floors and easy access to the private patio it is perfect for any occasion. The master suite with its sparkling pictures windows is bathed in natural light and is further enhanced with a large walk-in closet and modern wood laminate flooring; plus a full bathroom with vanity, large dressing mirror, designer lighting and tiled floors. 2 additional bright and airy bedrooms with ample closet space to maximize storage and glistening wood laminate flooring. Laundry area with washer and dryer conveniently located in the garage. Sparkling in-ground community pool/spa or look into renting one of the horse stables offered to the residents and enjoy a horseback ride whenever you desire. 2 car direct access garage. Moments away from shopping, restaurants, Hansen Dam Park, hiking/biking/ horse trails.

    This property is off market, which means it's not currently listed for sale or rent on Zillow. This may be different from what's available on other websites or public sources.

    Facts & features

    Interior

    Bedrooms & bathrooms
    • Bedrooms: 3
    • Bathrooms: 3
    • Full bathrooms: 2
    • 1/2 bathrooms: 1
    Heating
    • Forced air
    Cooling
    • Central
    Appliances
    • Included: Dishwasher, Dryer, Garbage disposal, Range / Oven, Washer
    • Laundry: Dryer Included, Washer Included, In Garage
    Features
    • Unfurnished, Open Floorplan, Storage
    • Flooring: Tile, Laminate
    • Doors: Sliding Doors
    • Common walls with other units/homes: 1 common wall, End Unit
    Interior area
    • Total interior livable area: 1,360 sqft

    Property

    Parking
    • Total spaces: 2
    • Parking features: Garage - Attached
    Features
    • Levels: Two
    • Patio & porch: Patio
    • Pool features: In Ground, Association, Community
    • Spa features: In Ground, Association, Community
    • Has view: Yes
    • View description: Park, Water
    • Has water view: Yes
    • Water view: Water
    Lot
    • Size: 1.11 Acres
    • Features: Greenbelt, Landscaped
    Details
    • Parcel number: 2530022145
    • Special conditions: Standard

    Construction

    Type & style
    • Home type: Townhouse
    Condition
    • Turnkey
    • Year built: 1987

    Utilities & green energy

    • Sewer: Public Sewer
    • Water: Public

    Community & neighborhood

    Location
    • Region: Sylmar

    HOA & financial

    HOA
    • Has HOA: Yes
    • HOA fee: $390 monthly
    • Amenities included: Pool

    Other

    Other facts
    • CountyOrParish: Los Angeles
    • PropertyType: Residential
    • StateOrProvince: CA
    • YearBuiltSource: Assessor
    • StandardStatus: Pending
    • CommunityFeatures: Sidewalks
    • SpecialListingConditions: Standard
    • ParkingFeatures: Direct Garage Access
    • AssociationFeeFrequency: Monthly
    • PoolFeatures: In Ground, Association, Community
    • RoomType: Living Room, Master Suite, All Bedrooms Up, Walk-In Closet, Master Bathroom, Kitchen
    • SpaFeatures: In Ground, Association, Community
    • InteriorFeatures: Unfurnished, Open Floorplan, Storage
    • PropertyCondition: Turnkey
    • Appliances: Dishwasher, Gas Range, Ice Maker, Disposal, Range Hood
    • LaundryFeatures: Dryer Included, Washer Included, In Garage
    • LotFeatures: Greenbelt, Landscaped
    • EatingArea: In Living Room, Dining Room
    • AssociationAmenities: Pool
    • PreviousStandardStatus: Hold
    • CommonWalls: 1 common wall, End Unit
    • StreetSuffix: Boulevard
    • PatioAndPorchFeatures: Patio
    • InteriorFeatures: Pantry
    • HighSchoolDistrict: Los Angeles Unified
    • City: Lakeview Terrace
    • MLSAreaMajor: 673 - Lake View Terrace
    • Levels: Two
    • RoadSurfaceType: Paved
    • ElevationUnits: Feet
    • LivingAreaUnits: Square Feet
    • WaterSource: Public
    • LotSizeSource: Assessor
    • RoadFrontageType: City Street
    • Flooring: Tile, Laminate
    • AttachedGarageYN: 1
    • AssociationAmenities: Trash, Maintenance Grounds, Water
    • Country: US
    • RoomKitchenFeatures: Kitchen Open to Family Room
    • RoomBathroomFeatures: Shower in Tub, Bathtub
    • TaxTractNumber: 43940
    • Sewer: Public Sewer
    • Cooling: Central Air
    • Heating: Central
    • DoorFeatures: Sliding Doors
    • View: Park/Greenbelt
    • SeniorCommunityYN: 0
    • ParcelNumber: 2530022145
    • Road surface type: Paved

    Price history

    DateEventPrice
    10/1/2020Sold$415,000+10.7%$305/sqft
    Source: CRISNet / SRAR #SR20161781 Report a problem
    8/22/2020Listed for sale$374,999$276/sqft
    Source: Park Regency Realty #SR20161781 Report a problem
    8/22/2020Pending sale$374,999$276/sqft
    Source: Park Regency Realty #SR20161781 Report a problem
    8/11/2020Listed for sale$374,999+8.4%$276/sqft
    Source: Park Regency Realty #SR20161781 Report a problem
    5/2/2018Listing removed$2,600$2/sqft
    Source: Owner Report a problem
    4/1/2018Listed for rent$2,600$2/sqft
    Source: Owner Report a problem
    1/10/2018Sold$346,000+2.1%$254/sqft
    Source: GAVAR #17011042 Report a problem
    11/29/2017Pending sale$339,000$249/sqft
    Source: Keller Williams Realty A.V. #17011042 Report a problem
    11/20/2017Listed for sale$339,000+61.4%$249/sqft
    Source: Keller Williams Realty A.V. #17011042 Report a problem
    2/7/2013Sold$210,000+54.4%$154/sqft
    Source: Public Record Report a problem
    9/29/2000Sold$136,000$100/sqft
    Source: Public Record Report a problem

    Public tax history

    YearProperty taxesTax assessment
    2025$5,557 +1.4%$449,207 +2%
    2024$5,480 +2%$440,400 +2%
    2023$5,375 +4.9%$431,765 +2%
    2022$5,125 +1.3%$423,300 +2%
    2021$5,058 +12.5%$415,000 +15.3%
    2020$4,498 $359,977 +2%
    2019$4,498 +61.2%$352,920 +55.3%
    2018$2,790 $227,270 +2%
    2017$2,790 +2.3%$222,814 +2%
    2016$2,727 +2.8%$218,446 +1.5%
    2015$2,652 +1%$215,166 +2%
    2014$2,627 $210,952 +30.3%
    2012-- $161,946 +2%
    2011-- $158,771 +0.8%
    2010-- $157,585 -0.2%
    2009-- $157,960 +2%
    2008-- $154,864 +2%
    2007-- $151,828 +2%
    2006-- $148,852
    2005-- $148,852 +4%
    2004-- $143,074 +1.9%
    2003-- $140,453 +2%
    2002-- $137,700 +25.2%
    2000-- $110,000

    Find assessor info on the county website

    Neighborhood: Lakeview Terrace

    Nearby schools

    GreatSchools rating
    Schools provided by the listing agent
    • District: Los Angeles Unified

    Source: The MLS. This data may not be complete. We recommend contacting the local school district to confirm school assignments for this home.

    Get a cash offer in 3 minutes
    Find out how much your home could sell for in as little as 3 minutes with a no-obligation cash offer.
    Estimated market value
    $592,400
    Get a cash offer in 3 minutes
    Find out how much your home could sell for in as little as 3 minutes with a no-obligation cash offer.
    Estimated market value
    $592,400