Offer deadline- Thursday 8/31 at 7pm This light filled and well appointed NV Remington colonial features 4 bedrooms, 3.5 bathrooms and over 5.000 SQFT of total living space and very low HOA fee of $27.50 monthly. Located in the sought after Reservoir Overlook neighborhood on 1/3 acre, this home was built totally loaded with every bump-out extension. This home features a 3 car side entry garage, an oversize morning room that overlooks the 40 X 16 brick patio, two staircases leading to upstairs, home office/study on the main level, and a landscaped fence rear yard with an irrigation system. The inclusion of multiple versatile rooms in the basement provides ample space for various needs, whether it's two additional bedrooms with ample closet space and a dedicated workspace; you get to decide what to do with these 3 additional self contained rooms. The basement also a full bathroom, an entertainment area and a sizable laundry room. The main level of the home allows you the flexibility of laundry room locations due to the washer and dryer connection that remained when the laundry room was relocated to the basement. This home offers an abundance of space and amenities, both indoor and outdoor. The upstairs and downstairs HVAC systems were replaced in 2014, the 75 gallon gas water heater was installed in 2022, the master bathroom was remodeled in 2018, and a total of 46 Thompson Creek windows were newly installed in 2016. With its well-appointed features, convenient location, and recent upgrades to numerous "big ticket items", schedule your tour today!
Sold for $915,000
Street View
$915,000
11300 Knights Landing Ct, Laurel, MD 20723
4beds
5,380sqft
Single Family Residence
Built in 2000
0.37 Acres Lot
$1,019,800 Zestimate®
$170/sqft
$5,065 Estimated rent
Home value
$1,019,800
$969,000 - $1.07M
$5,065/mo
Zestimate® history
Owner options
List your home for rent
$5,065/mo
Rent Zestimate®
Find your next renter with Zillow Rental Manager. Plus, with online applications, you can quickly screen prospective tenants – for free.
$5,065/mo
Rent Zestimate®
Refinance and save
$5,851/mo
Est. payment
Refinancing to a lower rate could help reduce your monthly payments and save thousands over the life of the loan.
$5,851/mo
Est. payment
Explore your selling options
Work with a Zillow partner agent
Leverage their expertise and Zillow's premium Showcase listings to get your home seen by more buyers.
Get startedList with your own agent
Get your home in front of millions of buyers by listing it on Zillow.
Learn how to do itSell it yourself
Take full control of how buyers see your home on Zillow by listing For Sale by Owner (FSBO).
List your homeWhat's special
Dedicated workspaceDryer connectionMultiple versatile roomsAmple spaceAmple closet spaceMaster bathroomLaundry room
Zillow last checked:
Listing updated:
Listed by:
Donna Heslop-Bryant 301-674-2651,
Bennett Realty Solutions
Bought with:
Julia Mattis, 317064
Exit Results Realty
Source: Bright MLS,MLS#: MDHW2031628
Facts & features
Interior
Bedrooms & bathrooms
- Bedrooms: 4
- Bathrooms: 4
- Full bathrooms: 3
- 1/2 bathrooms: 1
- Main level bathrooms: 1
Rooms
- Room types: Living Room, Dining Room, Primary Bedroom, Bedroom 2, Bedroom 3, Bedroom 4, Kitchen, Family Room, Library, Breakfast Room, Sun/Florida Room, Laundry, Attic
Primary bedroom
- Features: Flooring - Carpet
- Level: Upper
- Area: 300 Square Feet
- Dimensions: 20 X 15
Bedroom 2
- Features: Flooring - Carpet
- Level: Upper
- Area: 180 Square Feet
- Dimensions: 15 X 12
Bedroom 3
- Features: Flooring - Carpet
- Level: Upper
- Area: 168 Square Feet
- Dimensions: 14 X 12
Bedroom 4
- Features: Flooring - Carpet
- Level: Upper
- Area: 121 Square Feet
- Dimensions: 11 X 11
Other
- Level: Unspecified
Breakfast room
- Features: Flooring - Tile/Brick
- Level: Main
- Area: 228 Square Feet
- Dimensions: 19 X 12
Dining room
- Features: Flooring - Carpet
- Level: Main
- Area: 204 Square Feet
- Dimensions: 17 X 12
Family room
- Features: Flooring - Carpet, Fireplace - Gas
- Level: Main
- Area: 285 Square Feet
- Dimensions: 19 X 15
Kitchen
- Features: Flooring - Tile/Brick
- Level: Main
- Area: 306 Square Feet
- Dimensions: 18 X 17
Laundry
- Level: Unspecified
Library
- Features: Flooring - Carpet
- Level: Main
- Area: 156 Square Feet
- Dimensions: 13 X 12
Living room
- Features: Flooring - Carpet
- Level: Main
- Area: 180 Square Feet
- Dimensions: 15 X 12
Other
- Level: Unspecified
Heating
- Forced Air, Natural Gas
Cooling
- Central Air, Electric
Appliances
- Included: Dishwasher, Disposal, Dryer, Double Oven, Washer, Down Draft, Refrigerator, Gas Water Heater
- Laundry: Laundry Room
Features
- Breakfast Area, Kitchen - Table Space, Dining Area, Primary Bath(s), Open Floorplan, Tray Ceiling(s), 9'+ Ceilings, Vaulted Ceiling(s)
- Windows: Double Pane Windows, Screens
- Basement: Finished,Connecting Stairway
- Number of fireplaces: 1
- Fireplace features: Glass Doors
Interior area
- Total structure area: 5,380
- Total interior livable area: 5,380 sqft
- Finished area above ground: 3,520
- Finished area below ground: 1,860
Property
Parking
- Total spaces: 3
- Parking features: Garage Door Opener, Off Street, Attached
- Attached garage spaces: 3
Accessibility
- Accessibility features: None
Features
- Levels: Three
- Stories: 3
- Exterior features: Sidewalks
- Pool features: None
- Fencing: Back Yard
Lot
- Size: 0.37 Acres
- Features: Landscaped
Details
- Additional structures: Above Grade, Below Grade
- Parcel number: 1406559735
- Zoning: R20
- Special conditions: Standard
Construction
Type & style
- Home type: SingleFamily
- Architectural style: Colonial
- Property subtype: Single Family Residence
Materials
- Combination, Brick
- Foundation: Slab
Condition
- New construction: No
- Year built: 2000
Utilities & green energy
- Sewer: Public Sewer
- Water: Public
Community & HOA
Community
- Subdivision: Reservoir Overlook
HOA
- Has HOA: Yes
- Amenities included: Other
- Services included: Other
- HOA fee: $83 quarterly
Location
- Region: Laurel
Financial & listing details
- Price per square foot: $170/sqft
- Tax assessed value: $697,467
- Annual tax amount: $9,710
- Date on market: 8/28/2023
- Listing agreement: Exclusive Right To Sell
- Ownership: Fee Simple
Price history
| Date | Event | Price |
|---|---|---|
| 9/27/2023 | Sold | $915,000$170/sqft |
Source:  Bright MLS #MDHW2031628 Report a problem Bright MLS #MDHW2031628 Report a problem | ||
| 9/1/2023 | Pending sale | $915,000$170/sqft |
Source: Bright MLS #MDHW2031628 Report a problem | ||
| 8/28/2023 | Listed for sale | $915,000+74.3%$170/sqft |
Source: Bright MLS #MDHW2031628 Report a problem | ||
| 11/8/2002 | Sold | $525,000+30%$98/sqft |
Source: Public Record Report a problem | ||
| 5/26/2000 | Sold | $404,000+304.6%$75/sqft |
Source: Public Record Report a problem | ||
| 12/28/1999 | Sold | $99,846$19/sqft |
Source: Public Record Report a problem | ||
Public tax history
| Year | Property taxes | Tax assessment |
|---|---|---|
| 2025 | -- | $829,000 +8.6% |
| 2024 | $8,594 +9.4% | $763,233 +9.4% |
| 2023 | $7,853 +10.4% | $697,467 +10.4% |
| 2022 | $7,113 | $631,700 |
| 2021 | $7,113 | $631,700 |
| 2020 | $7,113 -3.2% | $631,700 -3.2% |
| 2019 | $7,347 -4.4% | $652,500 +3.3% |
| 2018 | $7,682 -17.7% | $631,733 -3.2% |
| 2017 | $9,333 | $652,500 +10.6% |
| 2016 | -- | $590,200 +0.4% |
| 2015 | -- | $587,633 +0.4% |
| 2014 | -- | $585,067 +0.4% |
| 2013 | -- | $582,500 |
| 2012 | -- | $582,500 |
| 2011 | -- | $582,500 -27.9% |
| 2010 | -- | $807,630 +9.1% |
| 2009 | -- | $740,430 +10% |
| 2008 | -- | $673,230 +11.1% |
| 2007 | -- | $606,030 +11.7% |
| 2006 | -- | $542,710 +13.2% |
| 2005 | -- | $479,390 +15.2% |
| 2004 | -- | $416,070 +5.5% |
| 2003 | -- | $394,432 +5.8% |
| 2002 | -- | $372,796 +6.2% |
| 2001 | -- | $351,160 +156.1% |
| 2000 | -- | $137,120 |
Find assessor info on the county website
Neighborhood: 20723
Nearby homes
- $1,037,2004 bd5 ba3.6k sqft11356 Bishops Gate Ln, Laurel, MD 20723Off Market
- $912,6004 bd4 ba3k sqft11304 Knights Landing Ct, Laurel, MD 20723Off Market
- $1,085,8005 bd4 ba5k sqft11370 Bishops Gate Ln, Laurel, MD 20723Off Market
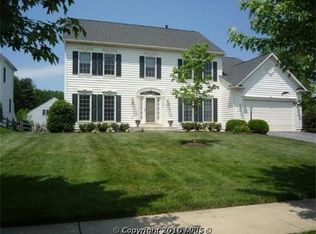
- $1,019,000-- bd4 ba3.5k sqft11346 Bishops Gate Ln, Laurel, MD 20723Off Market
- $1,004,5004 bd4 ba4.3k sqft11365 Bishops Gate Ln, Laurel, MD 20723Off Market
- $893,400-- bd2 ba3.1k sqft11369 Bishops Gate Ln, Laurel, MD 20723Off Market
- $991,3004 bd3 ba3.6k sqft11361 Bishops Gate Ln, Laurel, MD 20723Off Market
- $992,1005 bd4 ba5k sqft11308 Knights Landing Ct, Laurel, MD 20723Off Market
Nearby schools
GreatSchools rating
- 8/10Fulton Elementary SchoolGrades: PK-5Distance: 1.6 mi
- 9/10Lime Kiln Middle SchoolGrades: 6-8Distance: 1.9 mi
- 7/10Reservoir High SchoolGrades: 9-12Distance: 1.6 mi
Schools provided by the listing agent
- District: Howard County Public School System
Source: Bright MLS. This data may not be complete. We recommend contacting the local school district to confirm school assignments for this home.
Get a cash offer in 3 minutes
Find out how much your home could sell for in as little as 3 minutes with a no-obligation cash offer.
Estimated market value
$1,019,800
Get a cash offer in 3 minutes
Find out how much your home could sell for in as little as 3 minutes with a no-obligation cash offer.
Estimated market value
$1,019,800
- Maryland
- Howard County
- Laurel
- 20723
- 11300 Knights Landing Ct
Nearby cities
Nearby zip codes
Other Laurel Topics
