Skip main navigation
Closed
  • $520,000

    11300 Lancaster Ridge Dr, Knoxville, TN 37932

    3beds
    2,491sqft
    Single Family Residence, Residential
    Built in 2005
    9,147.6 Square Feet Lot
    $562,500 Zestimate®
    $209/sqft
    $2,891 Estimated rent

    Home value

    $562,500

    $534,000 - $591,000

    $2,891/mo

    Zestimate® history
    Loading
    Loading...

    Owner options

    List your home for rent

    $2,891/mo

    Rent Zestimate®

    Find your next renter with Zillow Rental Manager. Plus, with online applications, you can quickly screen prospective tenants – for free.

    Learn more

    $2,891/mo

    Rent Zestimate®

    Refinance and save

    $3,144/mo

    Est. payment

    Refinancing to a lower rate could help reduce your monthly payments and save thousands over the life of the loan.

    See today's rates

    $3,144/mo

    Est. payment

    Explore your selling options

    Work with a Zillow partner agent

    Leverage their expertise and Zillow's premium Showcase listings to get your home seen by more buyers.

    Get started

    List with your own agent

    Get your home in front of millions of buyers by listing it on Zillow.

    Learn how to do it

    Sell it yourself

    Take full control of how buyers see your home on Zillow by listing For Sale by Owner (FSBO).

    List your home

    What's special

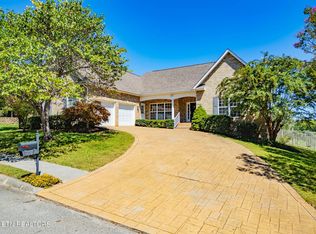
    Welcome to this charming traditional home in the highly desirable Lancaster Ridge subdivision. Enjoy the community amenities, including a pool, picnic/barbecue area, and sidewalks, perfect for leisurely strolls. Conveniently located just minutes from three Hardin Valley schools, this well-maintained home features hardwood floors throughout the living area, upstairs hallway, and bedrooms, except for the bonus room, which includes a closet and can serve as an additional bedroom. The expansive unfinished basement, complete with a full bathroom and sauna, offers abundant space for your finishing touches. Outside, the large covered deck with a staircase leads down to a spacious stone patio with a hot tub, which conveys with the property. Cozy up to one of the two gas fireplaces, located in the living room and the owner's suite. The owner's suite also boasts heated floors, a soaking tub, a tiled walk-in shower, and dual sinks. An adjoining bedroom, ideal for an office or a large walk-in closet, adds to the suite's versatility. Don't miss your chance to make this beautiful home yours today!

    Zillow last checked:

    Listing updated:

    Listing Provided by:

    Non Member Non Member,

    Keller Williams

    Bought with:

    Susan Calabrese, 296693

    Realty Executives Associates

    Source: RealTracs MLS as distributed by MLS GRID,MLS#: 2893339MLS Logo

    Facts & features

    Interior

    Bedrooms & bathrooms
    • Bedrooms: 3
    • Bathrooms: 4
    • Full bathrooms: 3
    • 1/2 bathrooms: 1
    Heating
    • Central, Natural Gas
    Cooling
    • Central Air
    Appliances
    • Included: Dishwasher, Disposal, Dryer, Microwave, Refrigerator, Washer
    • Laundry: Washer Hookup, Electric Dryer Hookup
    Features
    • Walk-In Closet(s), Pantry
    • Flooring: Carpet, Wood, Laminate
    • Basement: Exterior Entry
    • Number of fireplaces: 2
    Interior area
    • Total structure area: 2,491
    • Total interior livable area: 2,491 sqft

    Property

    Parking
    • Total spaces: 2
    • Parking features: Attached
    • Attached garage spaces: 2
    Features
    • Levels: Three Or More
    • Stories: 2
    • Patio & porch: Porch, Covered
    • Pool features: Association
    Lot
    • Size: 9,147 sqft
    • Dimensions: 80 x 21 x 80 x 86 x 105
    • Features: Corner Lot
    • Topography: Corner Lot
    Details
    • Parcel number: 117BB007
    • Special conditions: Standard
    • Other equipment: Irrigation System

    Construction

    Type & style
    • Home type: SingleFamily
    • Architectural style: Traditional
    • Property subtype: Single Family Residence, Residential
    Materials
    • Vinyl Siding, Other, Brick
    Condition
    • New construction: No
    • Year built: 2005

    Utilities & green energy

    • Sewer: Public Sewer
    • Water: Public
    • Utilities for property: Natural Gas Available, Water Available

    Community & neighborhood

    Security
    • Security features: Smoke Detector(s)
    Location
    • Region: Knoxville
    • Subdivision: Lancaster Ridge Dev Ph-1

    HOA & financial

    HOA
    • Has HOA: Yes
    • HOA fee: $175 quarterly
    • Amenities included: Pool, Sidewalks

    Price history

    DateEventPrice
    7/11/2024Sold$520,000-1.9%$209/sqft
    Source: RealTracs MLS as distributed by MLS GRID #2893339 Report a problem
    6/5/2024Pending sale$529,900$213/sqft
    Source: East Tennessee Realtors #1264829 Report a problem
    6/2/2024Listed for sale$529,900-0.8%$213/sqft
    Source: East Tennessee Realtors #1264829 Report a problem
    6/1/2024Listing removed--
    Source: East Tennessee Realtors #1253060 Report a problem
    4/24/2024Price change$534,000-0.9%$214/sqft
    Source: East Tennessee Realtors #1253060 Report a problem
    4/2/2024Price change$539,000-2%$216/sqft
    Source: East Tennessee Realtors #1253060 Report a problem
    3/8/2024Price change$550,000-1.6%$221/sqft
    Source: East Tennessee Realtors #1253060 Report a problem
    2/17/2024Listed for sale$559,000+11.8%$224/sqft
    Source: East Tennessee Realtors #1253060 Report a problem
    1/9/2023Sold$500,000-2.9%$201/sqft
    Source: RealTracs MLS as distributed by MLS GRID #2870644 Report a problem
    12/1/2022Pending sale$515,000$207/sqft
    Source: East Tennessee Realtors #1206095 Report a problem
    11/16/2022Price change$515,000-2.8%$207/sqft
    Source: East Tennessee Realtors #1206095 Report a problem
    10/7/2022Price change$530,000-1.8%$213/sqft
    Source: East Tennessee Realtors #1206095 Report a problem
    9/16/2022Listed for sale$539,900+104%$217/sqft
    Source: East Tennessee Realtors #1206095 Report a problem
    7/8/2005Sold$264,644$106/sqft
    Source: Public Record Report a problem

    Public tax history

    YearProperty taxesTax assessment
    2024$1,258 $80,950
    2023$1,258 $80,950
    2022$1,258 -11.7%$80,950 +20.5%
    2021$1,425 $67,200 -75%
    2020$1,425 $268,800
    2019$1,425 $268,800
    2018$1,425 --
    2017$1,425 +1.3%$67,200
    2016$1,407 --
    2015$1,407 --
    2014$1,407 0%--
    2013$1,407 -20%--
    2012$1,759 --
    2011$1,759 +0.9%$74,525 +0.9%
    2010$1,743 $73,875
    2009$1,743 -1.8%$73,875 +11.9%
    2008$1,776 $66,025
    2007$1,776 $66,025
    2006$1,776 +1220.5%$66,025 +1220.5%
    2005$135 $5,000

    Find assessor info on the county website

    Neighborhood: 37932

    Nearby schools

    GreatSchools rating
    Schools provided by the listing agent
    • Elementary: Hardin Valley Elementary
    • Middle: Hardin Valley Middle School
    • High: Hardin Valley Academy

    Source: RealTracs MLS as distributed by MLS GRID. This data may not be complete. We recommend contacting the local school district to confirm school assignments for this home.

    Get a cash offer in 3 minutes
    Find out how much your home could sell for in as little as 3 minutes with a no-obligation cash offer.
    Estimated market value
    $562,500
    Get a cash offer in 3 minutes
    Find out how much your home could sell for in as little as 3 minutes with a no-obligation cash offer.
    Estimated market value
    $562,500