Skip main navigation
Sold for $199,900
  • $199,900

    11300 N Pennsylvania Ave APT 141, Oklahoma City, OK 73120

    2beds
    1,700sqft
    Condominium
    Built in 1983
    -- sqft lot
    $203,600 Zestimate®
    $118/sqft
    $1,412 Estimated rent

    Home value

    $203,600

    $191,000 - $216,000

    $1,412/mo

    Zestimate® history
    Loading
    Loading...

    Owner options

    List your home for rent

    $1,412/mo

    Rent Zestimate®

    Find your next renter with Zillow Rental Manager. Plus, with online applications, you can quickly screen prospective tenants – for free.

    Learn more

    $1,412/mo

    Rent Zestimate®

    Refinance and save

    $6,409/mo

    Est. payment

    Refinancing to a lower rate could help reduce your monthly payments and save thousands over the life of the loan.

    See today's rates

    $6,409/mo

    Est. payment

    Explore your selling options

    Work with a Zillow partner agent

    Leverage their expertise and Zillow's premium Showcase listings to get your home seen by more buyers.

    Get started

    List with your own agent

    Get your home in front of millions of buyers by listing it on Zillow.

    Learn how to do it

    Sell it yourself

    Take full control of how buyers see your home on Zillow by listing For Sale by Owner (FSBO).

    List your home

    What's special

    Private deckLaundry areaDual vanitiesSeparate showerAmple storageWalk in closetsTrue hardwood floors
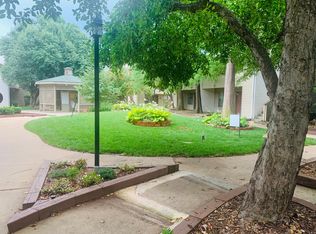
    Look no further! This ONE LEVEL Condo is located close to all the amenities! Freshly painted and move in ready! True Hardwood floors in the living, dining room, and kitchen set the tone for the space! There are built in cabinets and shelves, and a wet bar is also in this massive living space! The Kitchen has ample storage with lots of cabinets, drawers, and a movable island! The two bedrooms are both set apart with walk in closets in both, and Full bathrooms with each. There is a separate hallway with additional closets and storage space as well as the laundry area. The Master Bath has been upgraded with a walk in tub, and it has dual vanities, and a separate shower. There is also Courtyard access with a Private Deck (Fully Fenced) off this room or you can access it from the attached 2 car garage. This home has tall ceilings and luxury vinyl flooring in the bedrooms. The HOA fee ($423.50 a month) includes the Insurance (Exterior), Roof, Water & Garbage Bill, Common area gardening, sprinkler systems, trees, the Pool, Clubhouse, Tennis Courts, and Gated Entrance System. Come see it today!

    Zillow last checked:

    Listing updated:

    Listed by:

    Andrea Sampley 405-826-0167,

    Keller Williams Central OK ED,

    Chad Sampley 405-641-6360,

    Keller Williams Central OK ED

    Bought with:

    Cassidy Johnson, 184184

    Keller Williams Realty Elite

    Source: MLSOK/OKCMAR as distributed by MLS GRID,MLS#: 1189836MLS Logo

    Facts & features

    Interior

    Bedrooms & bathrooms
    • Bedrooms: 2
    • Bathrooms: 2
    • Full bathrooms: 2
    Heating
    • Central
    Cooling
    • Has cooling: Yes
    Appliances
    • Included: Trash Compactor, Dishwasher, Disposal, Microwave, Water Heater, Built-In Electric Oven, Built-In Electric Range
    • Laundry: Laundry Room
    Features
    • Ceiling Fan(s), Combo Woodwork
    • Flooring: Tile, Vinyl, Wood
    • Windows: Window Treatments, Double Pane Windows
    • Number of fireplaces: 1
    • Fireplace features: Gas Log
    Interior area
    • Total structure area: 1,700
    • Total interior livable area: 1,700 sqft

    Property

    Parking
    • Total spaces: 2
    • Parking features: Concrete
    • Garage spaces: 2
    Features
    • Levels: One
    • Stories: 1
    • Patio & porch: Deck, Porch
    • Exterior features: Rain Gutters
    • Has private pool: Yes
    • Pool features: Gunite/Concrete
    • Has spa: Yes
    • Spa features: Bath
    • Fencing: Wood
    Lot
    • Features: Interior Lot
    Details
    • Parcel number: 11300NPennsylvania14173120
    • Special conditions: None

    Construction

    Type & style
    • Home type: Condo
    • Architectural style: Traditional
    • Property subtype: Condominium
    Materials
    • Brick & Frame
    • Foundation: Conventional
    • Roof: Composition
    Condition
    • Year built: 1983

    Utilities & green energy

    • Utilities for property: Cable Available, Public

    Community & HOA

    HOA
    • Has HOA: Yes
    • Services included: Trash, Gated Entry, Insurance, Pool, Recreation Facility
    • HOA fee: $5,082 annually
    Location
    • Region: Oklahoma City

    Financial & listing details

    • Price per square foot: $118/sqft
    • Tax assessed value: $166,118
    • Annual tax amount: $2,155
    • Date on market: 9/4/2025
    • Listing terms: Cash,Conventional,Sell FHA or VA
    • Electric utility on property: Yes

    Price history

    DateEventPrice
    10/30/2025Sold$199,900$118/sqft
    Source: MLSOK/OKCMAR as distributed by MLS GRID #1189836 Report a problem
    10/8/2025Pending sale$199,900$118/sqft
    Source: MLSOK/OKCMAR as distributed by MLS GRID #1189836 Report a problem
    9/4/2025Listed for sale$199,900+37.9%$118/sqft
    Source: MLSOK/OKCMAR as distributed by MLS GRID #1189836 Report a problem
    10/24/2019Sold$145,000-1.3%$85/sqft
    Source: MLSOK/OKCMAR as distributed by MLS GRID #869110 Report a problem
    9/30/2019Pending sale$146,900$86/sqft
    Source: Better Homes and Gardens Real Estate Paramount #869110 Report a problem
    9/5/2019Price change$146,900-2%$86/sqft
    Source: Better Homes and Gardens Real Estate Paramount #869110 Report a problem
    7/15/2019Pending sale$149,900$88/sqft
    Source: Better Homes and Gardens Real Estate Paramount #869110 Report a problem
    7/15/2019Listed for sale$149,900$88/sqft
    Source: BHGRE Paramount #869110 Report a problem

    Public tax history

    YearProperty taxesTax assessment
    2025$2,246 +4.2%$18,272 +5%
    2024$2,156 +5.9%$17,402 +5%
    2023$2,036 +9.6%$16,574 +5%
    2022$1,857 -0.1%$15,785
    2021$1,858 -1.2%$15,785
    2020$1,880 +73.6%$15,785 +25.9%
    2019$1,083 +0.5%$12,540 +0.4%
    2018$1,078 -15.2%$12,485 +2.3%
    2017$1,271 $12,209 +1.9%
    2016$1,271 +2%$11,985 +3%
    2015$1,246 +6.3%$11,636 +3%
    2014$1,172 $11,298 -0.7%
    2013-- $11,381 -5.4%
    2012-- $12,034 -13.2%
    2011-- $13,861 +5%
    2010-- $13,202 +5%
    2009-- $12,573 +5%
    2008-- $11,975 +5%
    2007-- $11,404 +2.1%
    2006-- $11,172 +5%
    2005-- $10,639 -88.5%
    2004$1,014 $92,129 +809.2%
    2003-- $10,133 -6.8%
    2002-- $10,869
    2001-- $10,869 -1.2%
    2000-- $11,004 -0.1%
    1999-- $11,010
    Find assessor info on the county website

    Neighborhood: 73120

    Nearby schools

    GreatSchools rating
    Schools provided by the listing agent
    • Elementary: Britton ES
    • Middle: John Marshall MS
    • High: John Marshall HS

    Source: MLSOK/OKCMAR as distributed by MLS GRID. This data may not be complete. We recommend contacting the local school district to confirm school assignments for this home.

    Get a cash offer in 3 minutes
    Find out how much your home could sell for in as little as 3 minutes with a no-obligation cash offer.
    Estimated market value
    $203,600
    Get a cash offer in 3 minutes
    Find out how much your home could sell for in as little as 3 minutes with a no-obligation cash offer.
    Estimated market value
    $203,600