Skip main navigation
Sold for $199,900
  • $199,900

    11300 N Pennsylvania Ave APT 152, Oklahoma City, OK 73120

    2beds
    1,852sqft
    Condominium
    Built in 1983
    -- sqft lot
    $192,700 Zestimate®
    $108/sqft
    $1,489 Estimated rent

    Home value

    $192,700

    $181,000 - $206,000

    $1,489/mo

    Zestimate® history
    Loading
    Loading...

    Owner options

    List your home for rent

    $1,489/mo

    Rent Zestimate®

    Find your next renter with Zillow Rental Manager. Plus, with online applications, you can quickly screen prospective tenants – for free.

    Learn more

    $1,489/mo

    Rent Zestimate®

    Refinance and save

    $6,014/mo

    Est. payment

    Refinancing to a lower rate could help reduce your monthly payments and save thousands over the life of the loan.

    See today's rates

    $6,014/mo

    Est. payment

    Explore your selling options

    Work with a Zillow partner agent

    Leverage their expertise and Zillow's premium Showcase listings to get your home seen by more buyers.

    Get started

    List with your own agent

    Get your home in front of millions of buyers by listing it on Zillow.

    Learn how to do it

    Sell it yourself

    Take full control of how buyers see your home on Zillow by listing For Sale by Owner (FSBO).

    List your home

    What's special

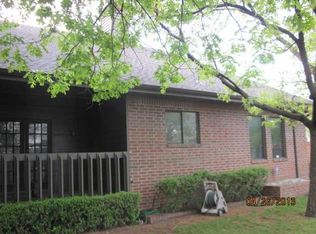
    This spacious condo is located in a peaceful, gated area with lots of large trees & beautiful landscaping. It is walker/jogger & pet friendly. The home has three areas to sit outside, two in the front & one off the primary suite. Perfect for relaxing in any weather, observing the birds, listening to the rain or watching the snow fall. You enter the home into a large foyer that contains multiple storage closets. An oversized living room with beautiful oak wood bookshelves surrounding a gas fireplace. Den has a wet bar, shelving & garden doors that open to the front deck. (This room could also be a 3rd bedroom.) And a large kitchen with an abundance of cabinetry & counter space awaits your culinary adventures. Appliances include cooktop, built-in microwave, wall oven, dish washer & trash compactor. The side-by-side KitchenAid refrigerator stays with the home as well. The primary suite is incredibly spacious & sports Polished Porcelain Italian tile. Ceiling fan and both lights will be replaced with 3 lights before closing. A big walk-in closet & an en suite bathroom with dual sink vanity, separate shower & bathtub. The guest bedroom has new Pergo Espresso flooring, French doors that open to the deck & a walk-in closet. Interior of entire home just painted, updated flooring in den, kitchen & dining room. Lighting updates throughout include LED lighting in living room,guest bathroom & the chandelier in the dining room. For those of you who love a good garage…this one is for you. A two plus car garage with work bench, cabinetry, overhead storage & a brand new garage door opener. This home has countless amounts of closets and storage as well. Beautiful home, great location, easy access to Kilpatrick and Broadway Ext. HOA dues: Clubhouse, tennis courts, basketball, swimming pool & gated entry. It also takes care of the exterior insurance, annual termite inspection, pest control, lawn maintenance, security, trash, sewer, water & exterior of building.

    Zillow last checked:

    Listing updated:

    Listed by:

    LeeAnn Dais 405-242-4004,

    Metro First Realty

    Bought with:

    John Madore, 176025

    RE/MAX at Home

    Source: MLSOK/OKCMAR as distributed by MLS GRID,MLS#: 1087458MLS Logo

    Facts & features

    Interior

    Bedrooms & bathrooms
    • Bedrooms: 2
    • Bathrooms: 2
    • Full bathrooms: 2
    Heating
    • Central
    Cooling
    • Has cooling: Yes
    Appliances
    • Included: Trash Compactor, Dishwasher, Disposal, Microwave, Refrigerator, Built-In Electric Oven, Built-In Electric Range
    Features
    • Ceiling Fan(s)
    • Flooring: Carpet, Tile, Vinyl, Wood
    • Number of fireplaces: 1
    • Fireplace features: Gas Log
    Interior area
    • Total structure area: 1,852
    • Total interior livable area: 1,852 sqft

    Property

    Parking
    • Total spaces: 2
    • Parking features: Additional Parking
    • Garage spaces: 2
    Features
    • Levels: One
    • Stories: 1
    • Patio & porch: Patio, Porch
    • Exterior features: Wet Bar
    • Has private pool: Yes
    • Pool features: Concrete
    Lot
    • Features: Interior Lot
    Details
    • Parcel number: 11300NPennsylvania15273120
    • Special conditions: None

    Construction

    Type & style
    • Home type: Condo
    • Architectural style: Traditional
    • Property subtype: Condominium
    Materials
    • Brick & Frame
    • Foundation: Slab
    • Roof: Composition
    Condition
    • Year built: 1983

    Utilities & green energy

    • Utilities for property: Cable Available, High Speed Internet, Public

    Community & HOA

    HOA
    • Has HOA: Yes
    • Services included: Gated Entry, Greenbelt, Exterior Maintenance, Pool, Recreation Facility
    • HOA fee: $4,687 annually
    Location
    • Region: Oklahoma City

    Financial & listing details

    • Price per square foot: $108/sqft
    • Tax assessed value: $184,000
    • Annual tax amount: $1,857
    • Date on market: 11/20/2024
    • Listing terms: Cash,Conventional,Sell FHA or VA

    Price history

    DateEventPrice
    3/29/2024Sold$199,900$108/sqft
    Source: MLSOK/OKCMAR as distributed by MLS GRID #1087458 Report a problem
    3/4/2024Pending sale$199,900$108/sqft
    Source: MLSOK/OKCMAR as distributed by MLS GRID #1087458 Report a problem
    2/21/2024Price change$199,900-7%$108/sqft
    Source: MLSOK/OKCMAR as distributed by MLS GRID #1087458 Report a problem
    1/23/2024Price change$215,000-4.4%$116/sqft
    Source: MLSOK/OKCMAR as distributed by MLS GRID #1087458 Report a problem
    11/10/2023Listed for sale$225,000+200%$121/sqft
    Source: MLSOK/OKCMAR as distributed by MLS GRID #1087458 Report a problem
    8/26/2021Sold$75,000$40/sqft
    Source: Public Record Report a problem

    Public tax history

    YearProperty taxesTax assessment
    2025$2,365 $20,240 +20.9%
    2024-- $16,745 +3%
    2023-- $16,258 +3%
    2022$1,857 +9.3%$15,785 +9.4%
    2021$1,699 +3.8%$14,431 +5%
    2020$1,637 +33.3%$13,744 +5%
    2019$1,228 +1.7%$13,090 +1.7%
    2018$1,207 -16.5%$12,870 +0.9%
    2017$1,446 $12,759 +1.7%
    2016$1,446 +1.6%$12,549 +0.6%
    2015$1,423 +4.1%$12,473 +3.8%
    2014$1,367 $12,011 -0.8%
    2013-- $12,103 -5.3%
    2012-- $12,779 -13.3%
    2011-- $14,742 +5%
    2010-- $14,040 +5%
    2009-- $13,372 +5%
    2008-- $12,735 +5%
    2007-- $12,129 +1.2%
    2006-- $11,986 +5%
    2005-- $11,416 -88.5%
    2004$1,207 $98,847 +809.2%
    2003-- $10,872 -11.9%
    2002-- $12,336
    2001-- $12,336 -1.2%
    2000-- $12,490
    1999-- $12,490
    Find assessor info on the county website

    Neighborhood: 73120

    Nearby schools

    GreatSchools rating
    Schools provided by the listing agent
    • Elementary: Britton ES
    • Middle: John Marshall MS
    • High: John Marshall HS

    Source: MLSOK/OKCMAR as distributed by MLS GRID. This data may not be complete. We recommend contacting the local school district to confirm school assignments for this home.

    Get a cash offer in 3 minutes
    Find out how much your home could sell for in as little as 3 minutes with a no-obligation cash offer.
    Estimated market value
    $192,700
    Get a cash offer in 3 minutes
    Find out how much your home could sell for in as little as 3 minutes with a no-obligation cash offer.
    Estimated market value
    $192,700