Skip main navigation
Sold for $192,500
  • $192,500

    11300 N Pennsylvania Ave APT 154, Oklahoma City, OK 73120

    2beds
    1,700sqft
    Condominium
    Built in 1983
    -- sqft lot
    $188,700 Zestimate®
    $113/sqft
    $1,412 Estimated rent

    Home value

    $188,700

    $177,000 - $202,000

    $1,412/mo

    Zestimate® history
    Loading
    Loading...

    Owner options

    List your home for rent

    $1,412/mo

    Rent Zestimate®

    Find your next renter with Zillow Rental Manager. Plus, with online applications, you can quickly screen prospective tenants – for free.

    Learn more

    $1,412/mo

    Rent Zestimate®

    Refinance and save

    $5,760/mo

    Est. payment

    Refinancing to a lower rate could help reduce your monthly payments and save thousands over the life of the loan.

    See today's rates

    $5,760/mo

    Est. payment

    Explore your selling options

    Work with a Zillow partner agent

    Leverage their expertise and Zillow's premium Showcase listings to get your home seen by more buyers.

    Get started

    List with your own agent

    Get your home in front of millions of buyers by listing it on Zillow.

    Learn how to do it

    Sell it yourself

    Take full control of how buyers see your home on Zillow by listing For Sale by Owner (FSBO).

    List your home

    What's special

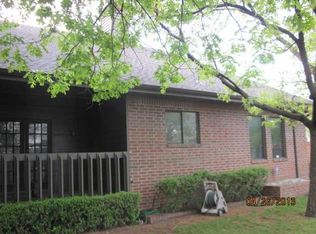
    Recently remodeled!! Very spacious 2 bed, 2 bath in private gated community! Copperchase is very special with a wonderful close community featuring a clubhouse, pool, and tennis court. Bedrooms are both LARGE! Great storage throughout! You'll love the remodel which includes flooring, solid surface countertops, designer primary bath remodel that you must see! Oversized 2 car garage with storm shelter. Bright and airy with Plantation Blinds in the living/dining areas. Wonderful patio area! Shady streets with additional parking available. Garages are in the back of the units. The HOA maintains the community pool, tennis court, landscaping, water, sewer, trash, insurance on the exterior including roof, gated entry, termite policy, and structural policy with Triton. This makes the HOA fees quite a good deal!

    Zillow last checked:

    Listing updated:

    Listed by:

    Donna Kincheloe 405-414-8506,

    Metro First Executives

    Bought with:

    Leslie Denner, 184130

    Cherrywood

    Source: MLSOK/OKCMAR as distributed by MLS GRID,MLS#: 1085847MLS Logo

    Facts & features

    Interior

    Bedrooms & bathrooms
    • Bedrooms: 2
    • Bathrooms: 2
    • Full bathrooms: 2
    Primary bedroom
    • Description: Ceiling Fan
    Bathroom
    • Description: Remodeled,Walk In Closet
    Kitchen
    • Description: Kitchen,Remodeled
    Living room
    • Description: Built Ins,Family,Fireplace,Living Room
    Heating
    • Central
    Cooling
    • Has cooling: Yes
    Appliances
    • Included: Dishwasher, Disposal, Microwave, Water Heater, Built-In Electric Oven, Built-In Electric Range
    Features
    • Flooring: Combination, Vinyl
    • Windows: Window Treatments
    • Number of fireplaces: 1
    • Fireplace features: Wood Burning
    Interior area
    • Total structure area: 1,700
    • Total interior livable area: 1,700 sqft

    Property

    Parking
    • Total spaces: 2
    • Parking features: Additional Parking, Concrete
    • Garage spaces: 2
    Features
    • Levels: One
    • Stories: 1
    • Patio & porch: Porch, Deck
    Lot
    • Features: Corner Lot, Interior Lot
    Details
    • Parcel number: 11300NPennsylvania15473120
    • Special conditions: Kickout Clause,None

    Construction

    Type & style
    • Home type: Condo
    • Architectural style: Traditional
    • Property subtype: Condominium
    Materials
    • Brick
    • Foundation: Conventional
    • Roof: Composition
    Condition
    • Year built: 1983

    Utilities & green energy

    • Utilities for property: Cable Available, Public

    Community & HOA

    HOA
    • Has HOA: Yes
    • Services included: Trash, Gated Entry, Maintenance, Pool, Recreation Facility
    • HOA fee: $4,482 annually
    Location
    • Region: Oklahoma City

    Financial & listing details

    • Price per square foot: $113/sqft
    • Tax assessed value: $197,000
    • Annual tax amount: $1,656
    • Date on market: 11/20/2024

    Price history

    DateEventPrice
    1/26/2024Sold$192,500-5.6%$113/sqft
    Source: MLSOK/OKCMAR as distributed by MLS GRID #1085847 Report a problem
    12/29/2023Pending sale$204,000$120/sqft
    Source: MLSOK/OKCMAR as distributed by MLS GRID #1085847 Report a problem
    10/25/2023Listed for sale$204,000+63.2%$120/sqft
    Source: MLSOK/OKCMAR as distributed by MLS GRID #1085847 Report a problem
    8/4/2021Sold$125,000-10.6%$74/sqft
    Source: MLSOK/OKCMAR as distributed by MLS GRID #945052 Report a problem
    4/24/2021Pending sale$139,800$82/sqft
    Source: MLSOK/OKCMAR as distributed by MLS GRID #945052 Report a problem
    4/8/2021Listed for sale$139,800$82/sqft
    Source: MLSOK/OKCMAR as distributed by MLS GRID #945052 Report a problem
    4/5/2021Pending sale$139,800$82/sqft
    Source: MLSOK/OKCMAR as distributed by MLS GRID #945052 Report a problem
    3/4/2021Listed for sale$139,800+8.4%$82/sqft
    Source: MLSOK/OKCMAR as distributed by MLS GRID #945052 Report a problem
    7/27/2007Sold$129,000$76/sqft
    Source: MLSOK/OKCMAR as distributed by MLS GRID #290156 Report a problem

    Public tax history

    YearProperty taxesTax assessment
    2025$2,663 +45.4%$21,670 +46.6%
    2024$1,832 +5.9%$14,784 +5%
    2023$1,729 +4.4%$14,080
    2022$1,656 +1.8%$14,080 +1.8%
    2021$1,627 +3.8%$13,825 +5%
    2020$1,568 +33.3%$13,167 +5%
    2019$1,177 +0.4%$12,540 +0.4%
    2018$1,171 -15.4%$12,485 +2.3%
    2017$1,384 $12,209 +1.5%
    2016$1,384 +1.4%$12,032 +1.7%
    2015$1,365 +6.1%$11,834 +4.7%
    2014$1,286 $11,298 -0.7%
    2013-- $11,381 -5.4%
    2012-- $12,034 -13.6%
    2011-- $13,932 +5%
    2010-- $13,268 +2.3%
    2009-- $12,967 +2.5%
    2008-- $12,651 +10.9%
    2007-- $11,404 +2.1%
    2006-- $11,172 +5%
    2005-- $10,639 -88.5%
    2004$1,125 $92,129 +809.2%
    2003-- $10,133 -6.8%
    2002-- $10,869
    2001-- $10,869 -1.2%
    2000-- $11,004 -0.1%
    1999-- $11,010
    Find assessor info on the county website

    Neighborhood: 73120

    Nearby schools

    GreatSchools rating
    Schools provided by the listing agent
    • Elementary: Ridgeview ES
    • Middle: John Marshall MS
    • High: John Marshall HS

    Source: MLSOK/OKCMAR as distributed by MLS GRID. This data may not be complete. We recommend contacting the local school district to confirm school assignments for this home.

    Get a cash offer in 3 minutes
    Find out how much your home could sell for in as little as 3 minutes with a no-obligation cash offer.
    Estimated market value
    $188,700
    Get a cash offer in 3 minutes
    Find out how much your home could sell for in as little as 3 minutes with a no-obligation cash offer.
    Estimated market value
    $188,700