Skip main navigation
Sold for $227,500
  • $227,500

    11300 N Pennsylvania Ave APT 177, Oklahoma City, OK 73120

    3beds
    1,852sqft
    Condominium
    Built in 1983
    -- sqft lot
    $232,500 Zestimate®
    $123/sqft
    $1,645 Estimated rent

    Home value

    $232,500

    $219,000 - $249,000

    $1,645/mo

    Zestimate® history
    Loading
    Loading...

    Owner options

    List your home for rent

    $1,645/mo

    Rent Zestimate®

    Find your next renter with Zillow Rental Manager. Plus, with online applications, you can quickly screen prospective tenants – for free.

    Learn more

    $1,645/mo

    Rent Zestimate®

    Refinance and save

    $6,798/mo

    Est. payment

    Refinancing to a lower rate could help reduce your monthly payments and save thousands over the life of the loan.

    See today's rates

    $6,798/mo

    Est. payment

    Explore your selling options

    Work with a Zillow partner agent

    Leverage their expertise and Zillow's premium Showcase listings to get your home seen by more buyers.

    Get started

    List with your own agent

    Get your home in front of millions of buyers by listing it on Zillow.

    Learn how to do it

    Sell it yourself

    Take full control of how buyers see your home on Zillow by listing For Sale by Owner (FSBO).

    List your home

    What's special

    Beautiful gardensMeticulously cared for gardensMaster bedroomJack and jill bathQuartz countertopStained wood cabinetsNew backsplash
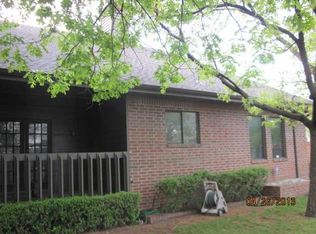
    Come and enjoy the safety and quiet serenity of a closely knit gated community...Copperchase Condominiums in North OKC, located just south of Chisholm Creek development and close to the Northpark and Quail Springs Malls. This beautiful unit has stained wood cabinets throughout and is move-in ready. The master bedroom is large with ample light and the master bathroom has been completely remodeled with beautiful white quartz cabinet top with two sinks, shower and separate bathtub, all with new fixtures. The primary closet is a large walk-in with plenty of racks and shelves for storage. Feel the openness of two large extra bedrooms with a Jack and Jill bath and shower. The kitchen sparkles with a new backsplash, quartz countertop and stainless steel gas cooktop and dishwasher. An original parkay floor is ageless in the kitchen and dining areas. North of the third bedroom you'll find a study with lots of bright light to work or study by and outside, meticulously cared for gardens are on the north and east. A beautiful fireplace and open wet bar in the large living area add to the ambiance and classy style of this unit, perfect for entertaining any group. Enjoy the community pool, tennis courts and a clubhouse for your gatherings with friends and family! Park in the spacious two-car garage and enjoy plenty of sunshine on your patio and relax in your two beautiful gardens! It truly is a quiet sanctuary to enjoy in Copperchase Condominiums.

    Zillow last checked:

    Listing updated:

    Listed by:

    Jill DeShazer 405-550-1277,

    McGraw REALTORS (BO)

    Bought with:

    Alyssa L McDowell, 170835

    Cultivate Real Estate

    Source: MLSOK/OKCMAR as distributed by MLS GRID,MLS#: 1164809MLS Logo

    Facts & features

    Interior

    Bedrooms & bathrooms
    • Bedrooms: 3
    • Bathrooms: 2
    • Full bathrooms: 2
    Primary bedroom
    • Description: Ceiling Fan,Double Vanities,Full Bath,Remodeled,Shower,Solar Tube,Tub,Walk In Closet
    Bedroom
    • Description: Ceiling Fan,Full Bath,Tub & Shower,Walk In Closet
    Bedroom
    • Description: Ceiling Fan,Walk In Closet
    Dining room
    • Description: Ceiling Fan,Eating Space
    Kitchen
    • Description: Built Ins,Ceiling Fan,Kitchen
    Living room
    • Description: Bookcase,Built Ins,Ceiling Fan,Family/Den,Fireplace,Formal,Wet Bar
    Study
    • Description: Ceiling Fan,Game Room,Sitting Area
    Heating
    • Central
    Cooling
    • Has cooling: Yes
    Appliances
    • Included: Dishwasher, Microwave, Refrigerator, Water Heater, Free-Standing Gas Oven, Free-Standing Gas Range
    • Laundry: Laundry Room
    Features
    • Ceiling Fan(s), Stained Wood
    • Flooring: Carpet, Tile, Wood
    • Number of fireplaces: 1
    • Fireplace features: Gas Log
    Interior area
    • Total structure area: 1,852
    • Total interior livable area: 1,852 sqft

    Property

    Parking
    • Total spaces: 2
    • Parking features: Concrete
    • Garage spaces: 2
    Features
    • Patio & porch: Patio
    • Exterior features: Rain Gutters
    • Has private pool: Yes
    • Pool features: Fenced, Gunite/Concrete, Outdoor Pool, Pool Cover, Tile
    Lot
    • Features: Corner Lot
    Details
    • Parcel number: 11300NPennsylvania17773120
    • Special conditions: Kickout Clause

    Construction

    Type & style
    • Home type: Condo
    • Architectural style: Ranch
    • Property subtype: Condominium
    Materials
    • Brick & Frame
    • Foundation: Slab
    • Roof: Composition
    Condition
    • Year built: 1983

    Utilities & green energy

    • Utilities for property: Cable Available, High Speed Internet, Public

    Community & HOA

    HOA
    • Has HOA: Yes
    • Services included: Trash, Gated Entry, Common Area Maintenance, Partial Utilities, Pool
    • HOA fee: $5,287 annually
    Location
    • Region: Oklahoma City

    Financial & listing details

    • Price per square foot: $123/sqft
    • Tax assessed value: $144,000
    • Annual tax amount: $1,839
    • Date on market: 4/15/2025
    • Electric utility on property: Yes

    Price history

    DateEventPrice
    8/15/2025Sold$227,500-4.8%$123/sqft
    Source: MLSOK/OKCMAR as distributed by MLS GRID #1164809 Report a problem
    7/16/2025Pending sale$239,000$129/sqft
    Source: MLSOK/OKCMAR as distributed by MLS GRID #1164809 Report a problem
    5/14/2025Price change$239,000-2.4%$129/sqft
    Source: MLSOK/OKCMAR as distributed by MLS GRID #1164809 Report a problem
    4/15/2025Listed for sale$245,000+71.4%$132/sqft
    Source: MLSOK/OKCMAR as distributed by MLS GRID #1164809 Report a problem
    2/11/2021Sold$142,900+5.9%$77/sqft
    Source: MLSOK/OKCMAR as distributed by MLS GRID #939525 Report a problem
    10/6/2010Sold$135,000+22.7%$73/sqft
    Source: Public Record Report a problem
    12/18/2000Sold$110,000$59/sqft
    Source: Public Record Report a problem
    8/18/2000Sold$110,000+12.2%$59/sqft
    Source: Public Record Report a problem
    4/26/1999Sold$98,000$53/sqft
    Source: Public Record Report a problem

    Public tax history

    YearProperty taxesTax assessment
    2025$1,824 -0.8%$15,840
    2024$1,839 +0.9%$15,840
    2023$1,823 +4.4%$15,840
    2022$1,746 +33.6%$15,840 +30.9%
    2021$1,307 -1.2%$12,104
    2020$1,322 +26.9%$12,104
    2019$1,042 $12,104
    2018$1,042 -17.2%$12,104 +0%
    2017$1,259 $12,103 0%
    2016$1,259 -0.1%$12,104
    2015$1,260 -0.4%$12,104
    2014$1,264 $12,104 +0%
    2013-- $12,103 -6.8%
    2012-- $12,989 -14%
    2011-- $15,096 +45.8%
    2010-- $10,355
    2009-- $10,355 +0%
    2008-- $10,354 0%
    2007-- $10,355
    2006-- $10,355
    2005-- $10,355 -89%
    2004$927 $94,141 +809.1%
    2003-- $10,355 -16.1%
    2002-- $12,336
    2001-- $12,336 -1.2%
    2000-- $12,490
    1999-- $12,490
    Find assessor info on the county website

    Neighborhood: 73120

    Nearby schools

    GreatSchools rating
    Schools provided by the listing agent
    • Elementary: Britton ES
    • Middle: John Marshall MS
    • High: John Marshall HS

    Source: MLSOK/OKCMAR as distributed by MLS GRID. This data may not be complete. We recommend contacting the local school district to confirm school assignments for this home.

    Get a cash offer in 3 minutes
    Find out how much your home could sell for in as little as 3 minutes with a no-obligation cash offer.
    Estimated market value
    $232,500
    Get a cash offer in 3 minutes
    Find out how much your home could sell for in as little as 3 minutes with a no-obligation cash offer.
    Estimated market value
    $232,500