
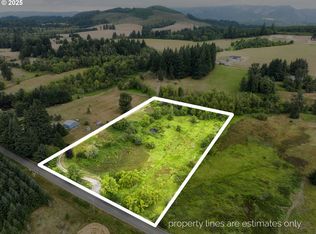
Open House Sunday 8-6-23 12:30-2:00. Affordable country property on 10 acres comes with beautiful covered wrap around porch begging for a love seat swing to be installed! Take in the fresh air, privacy & peaceful living just 15 minutes to downtown BattleGround. Approx. 36x30 shop w/concrete floors, wood stove & attached "lean-to"/carport ideal for boat/RV parking. Circular graveled driveway. In last 45 days: new carpet in BR's, new laminate floors in great room, entryway, hallway, laundry! Freshly painted inside/outside. Septic & Well testing is complete. Sqft includes 2 car garage that was converted to bonus room & contractor says could easily be converted back to garage. Vaulted ceilings in kitchen-nook & great room, 2 skylights & wood stove! Nice laundry room. Kids playhouse w/slide! Master BR w/walk in closet, double sinks & tub shower combo. Guest bathroom w/tub shower combo too! Pond, fruit trees, walking/riding trails through property. Kitchen & eating nook have tile floors, SS Refrigerator included. If you are looking for 10 acres a place for the kids & animals to run, place to park your toys & work in a shop you just found your place! 2 wells on property owners used one for irrigation and washing cars etc. testing done on well serving home
Sold
$641,000
11300 NE 379th St, La Center, WA 98629
3beds
1,469sqft
Residential, Single Family Residence
Built in 1989
10 Acres Lot
$737,600 Zestimate®
$436/sqft
$2,917 Estimated rent
Home value
$737,600
$701,000 - $782,000
$2,917/mo
Zestimate® history
Owner options
List your home for rent
$2,917/mo
Rent Zestimate®
Find your next renter with Zillow Rental Manager. Plus, with online applications, you can quickly screen prospective tenants – for free.
$2,917/mo
Rent Zestimate®
Refinance and save
$3,925/mo
Est. payment
Refinancing to a lower rate could help reduce your monthly payments and save thousands over the life of the loan.
$3,925/mo
Est. payment
Explore your selling options
Work with a Zillow partner agent
Leverage their expertise and Zillow's premium Showcase listings to get your home seen by more buyers.
Get startedList with your own agent
Get your home in front of millions of buyers by listing it on Zillow.
Learn how to do itSell it yourself
Take full control of how buyers see your home on Zillow by listing For Sale by Owner (FSBO).
List your homeWhat's special
Bonus roomEating nookGuest bathroomGreat roomFruit treesNew carpetNew laminate floors
Zillow last checked:
Listing updated:
Listed by:
Brian Combs 360-521-3902,
Keller Williams Realty
Bought with:
Kristin Sholes, 23007502
MORE Realty, Inc
Source: RMLS (OR),MLS#: 23540088
Facts & features
Interior
Bedrooms & bathrooms
- Bedrooms: 3
- Bathrooms: 2
- Full bathrooms: 2
- Main level bathrooms: 2
Rooms
- Room types: Bonus Room, Laundry, Bedroom 2, Bedroom 3, Dining Room, Family Room, Kitchen, Living Room, Primary Bedroom
Primary bedroom
- Features: Ceiling Fan, Double Sinks, Walkin Closet
- Level: Main
Bedroom 2
- Level: Main
Bedroom 3
- Level: Main
Dining room
- Features: Nook, Sliding Doors, Tile Floor
- Level: Main
Kitchen
- Features: Eat Bar, Eating Area, Sliding Doors, Laminate Flooring, Tile Floor, Vaulted Ceiling
- Level: Main
Living room
- Features: Ceiling Fan, Great Room, Skylight, Laminate Flooring, Vaulted Ceiling, Wood Stove
- Level: Main
Heating
- Wall Furnace
Cooling
- None
Appliances
- Included: Dishwasher, Free-Standing Range, Free-Standing Refrigerator, Stainless Steel Appliance(s), Electric Water Heater
- Laundry: Laundry Room
Features
- Ceiling Fan(s), Vaulted Ceiling(s), Nook, Eat Bar, Eat-in Kitchen, Great Room, Double Vanity, Walk-In Closet(s), Storage
- Flooring: Laminate, Tile, Wall to Wall Carpet, Concrete
- Doors: Sliding Doors
- Windows: Skylight(s)
- Basement: Crawl Space
- Number of fireplaces: 2
- Fireplace features: Stove, Wood Burning, Wood Burning Stove
Interior area
- Total structure area: 1,469
- Total interior livable area: 1,469 sqft
Property
Parking
- Parking features: Driveway, RV Access/Parking, Converted Garage
- Has uncovered spaces: Yes
Accessibility
- Accessibility features: Main Floor Bedroom Bath, Minimal Steps, One Level, Utility Room On Main, Accessibility
Features
- Levels: One
- Stories: 1
- Patio & porch: Covered Patio
- Exterior features: Yard
- Has view: Yes
- View description: Trees/Woods
Lot
- Size: 10 Acres
- Features: Private, Secluded, Trees, Wooded, Acres 10 to 20
Details
- Additional structures: RVParking, Workshopnull, Storage, Workshop
- Parcel number: 263905000
- Zoning: AG-20
Construction
Type & style
- Home type: SingleFamily
- Property subtype: Residential, Single Family Residence
Materials
- T111 Siding, Wood Composite, Wood Siding
- Roof: Composition
Condition
- Approximately
- New construction: No
- Year built: 1989
Utilities & green energy
- Sewer: Septic Tank
- Water: Well
Community & HOA
Community
- Subdivision: La Center
HOA
- Has HOA: No
Location
- Region: La Center
Financial & listing details
- Price per square foot: $436/sqft
- Tax assessed value: $550,154
- Annual tax amount: $4,048
- Date on market: 8/1/2023
- Cumulative days on market: 9 days
- Listing terms: Cash,Conventional,FHA,VA Loan
- Road surface type: Gravel
Price history
| Date | Event | Price |
|---|---|---|
| 9/8/2023 | Sold | $641,000+2.6%$436/sqft |
Source:  RMLS (OR) #23540088 Report a problem RMLS (OR) #23540088 Report a problem | ||
| 8/11/2023 | Pending sale | $625,000$425/sqft |
Source: RMLS (OR) #23540088 Report a problem | ||
| 8/1/2023 | Listed for sale | $625,000$425/sqft |
Source: RMLS (OR) #23540088 Report a problem | ||
Public tax history
| Year | Property taxes | Tax assessment |
|---|---|---|
| 2024 | $5,466 +24.4% | $550,154 -0.8% |
| 2023 | $4,392 -0.7% | $554,330 +1.5% |
| 2022 | $4,423 +7.7% | $545,872 +25.7% |
| 2021 | $4,108 +2% | $434,223 +5.6% |
| 2020 | $4,028 | $411,175 +5.1% |
| 2019 | $4,028 +23.6% | $391,333 +7.3% |
| 2018 | $3,260 -22.8% | $364,746 +12.9% |
| 2017 | $4,225 +29.8% | $323,044 +5.6% |
| 2016 | $3,255 +6.9% | $305,887 +17.4% |
| 2015 | $3,043 -10% | $260,618 +5.1% |
| 2014 | $3,381 | $247,889 +12.5% |
| 2013 | $3,381 -2.9% | $220,420 +5% |
| 2012 | $3,482 +14.9% | $209,978 -15.3% |
| 2011 | $3,031 +5.3% | $247,943 |
| 2010 | $2,880 -5% | $247,943 -13.7% |
| 2009 | $3,031 | $287,256 -20.5% |
| 2008 | -- | $361,400 |
| 2007 | -- | $361,400 +105.5% |
| 2005 | -- | $175,900 |
| 2004 | -- | $175,900 +13% |
| 2001 | $2,106 -5% | $155,600 -4.4% |
| 2000 | $2,217 | $162,700 |
Find assessor info on the county website
Neighborhood: 98629
Nearby homes
- $481,5003 bd2 ba1.1k sqft11206 NE 379th St, La Center, WA 98629Off Market

- $559,9003 bd1 ba1.2k sqft11410 NE 379th St, La Center, WA 98629Sold
- $299,9006 Acres11600 NE 379th St, La Center, WA 98629Lot/Land
- $649,9003 bd1 ba1.1k sqft38011 NE 109th Ave, La Center, WA 98629Sold
- $1,571,0007 bd4 ba3.7k sqft11109 NE 379th St, La Center, WA 98629Off Market
- $1,196,0003 bd3 ba2.3k sqft11411 NE 379th St, La Center, WA 98629Sold
- $4,9262 bd1 ba980 sqft11601 NE 384th St, La Center, WA 98629Off Market
- $624,000-- bd-- ba-- sqft11504 NE 379th St, La Center, WA 98629Off Market
Nearby schools
GreatSchools rating
- 6/10Amboy Middle SchoolGrades: 5-8Distance: 5.6 mi
- 6/10Battle Ground High SchoolGrades: 9-12Distance: 7.8 mi
- 7/10Yacolt Primary SchoolGrades: PK-4Distance: 7.2 mi
Schools provided by the listing agent
- Elementary: Yacolt
- Middle: Amboy
- High: Battle Ground
Source: RMLS (OR). This data may not be complete. We recommend contacting the local school district to confirm school assignments for this home.
Get a cash offer in 3 minutes
Find out how much your home could sell for in as little as 3 minutes with a no-obligation cash offer.
Estimated market value
$737,600
Get a cash offer in 3 minutes
Find out how much your home could sell for in as little as 3 minutes with a no-obligation cash offer.
Estimated market value
$737,600
- Washington
- Clark County
- La Center
- 98629
- 11300 NE 379th St
Nearby cities
Nearby zip codes
Other La Center Topics
