Skip main navigation
Sold for $674,900
  • $674,900

    11300 Night Heron Drive, Parker, CO 80134

    4beds
    3,837sqft
    Single Family Residence
    Built in 2003
    4,356 Square Feet Lot
    $675,100 Zestimate®
    $176/sqft
    $3,715 Estimated rent

    Home value

    $675,100

    $641,000 - $709,000

    $3,715/mo

    Zestimate® history
    Loading
    Loading...

    Owner options

    List your home for rent

    $3,715/mo

    Rent Zestimate®

    Find your next renter with Zillow Rental Manager. Plus, with online applications, you can quickly screen prospective tenants – for free.

    Learn more

    $3,715/mo

    Rent Zestimate®

    Refinance and save

    $4,501/mo

    Est. payment

    Refinancing to a lower rate could help reduce your monthly payments and save thousands over the life of the loan.

    See today's rates

    $4,501/mo

    Est. payment

    Explore your selling options

    Work with a Zillow partner agent

    Leverage their expertise and Zillow's premium Showcase listings to get your home seen by more buyers.

    Get started

    List with your own agent

    Get your home in front of millions of buyers by listing it on Zillow.

    Learn how to do it

    Sell it yourself

    Take full control of how buyers see your home on Zillow by listing For Sale by Owner (FSBO).

    List your home

    What's special

    Rear-loading garageMature treesHot tubFinished basementPrivate backyardLow-maintenance landscapingPrivate balcony
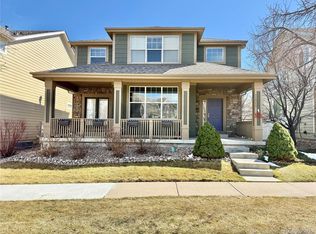
    Stunning 4-Bedroom Retreat – Move-In Ready & Maintenance-Free in Parker! Discover the ease of maintenance-free living in this exquisite 4-bedroom, 4-bathroom home in Parker’s premier neighborhood. Move-in ready and nestled on a serene, tree-lined street, this gem blends luxury and comfort, letting you focus on living, not upkeep. Ready for You Freshly updated with a new roof (2025), exterior paint (2025), HVAC (2024), new carpet, and luxury vinyl plank flooring (2022), this home is pristine. Low-maintenance landscaping and cozy outdoor haven means more time enjoying your space, not maintaining it. Bright & Inviting Sunlit living areas with vaulted ceilings and large windows create a warm, open vibe. The gourmet kitchen, featuring granite countertops and LVP flooring, is perfect for entertaining or family meals, flowing seamlessly into spacious living spaces. Your Private Oasis The luxurious primary suite offers LVP flooring, a private balcony for morning coffee or evening relaxation, and a spacious en-suite with a huge walk-in closet. Unwind in style. Versatile Spaces A finished basement with a powder room, wet bar, and refrigerator is ideal for a home theater, guest suite, or retreat. The private backyard, with mature trees, a stamped concrete patio, and a hot tub, is perfect for gatherings or quiet evenings. Prime Location Just two blocks from a top-rated elementary school, this home offers conveniences for all. Enjoy a peaceful street with easy access to parks, trails, and Parker’s vibrant amenities. The rear-loading garage ensures storage and curb appeal. Don’t miss this chance to own a turnkey home that combines elegance, functionality, and maintenance-free living. See It Today! Schedule a showing to experience this Parker treasure. Move in, relax, and live your dream lifestyle now!

    Zillow last checked:

    Listing updated:

    Listed by:

    Wendy Wollert 303-478-0766,

    Your Castle Real Estate Inc,

    Juan Munoz 720-926-0204,

    Your Castle Real Estate Inc

    Bought with:

    Sonali Ahuja, 100068979

    Full Circle Realty CO

    Source: REcolorado as distributed by MLS GRID,MLS#: 5846211MLS Logo

    Facts & features

    Interior

    Bedrooms & bathrooms
    • Bedrooms: 4
    • Bathrooms: 4
    • Full bathrooms: 2
    • 1/2 bathrooms: 2
    • Main level bathrooms: 1
    Bedroom
    • Level: Upper
    Bedroom
    • Level: Upper
    Bedroom
    • Description: Non-Conforming Bedroom (No Door)
    • Level: Basement
    Bathroom
    • Level: Main
    Bathroom
    • Level: Upper
    Bathroom
    • Level: Basement
    Other
    • Description: Huge Bedroom With Private Balcony And Ensuite
    • Level: Upper
    Other
    • Description: Luxury Bath With Separate Vanities, Huge Closet
    • Level: Upper
    Dining room
    • Description: Large Open Area
    • Level: Main
    Family room
    • Description: Huge Sun-Drenched Windows With Vaulted Ceilings And Gas Fireplace With Blower
    • Level: Main
    Game room
    • Level: Basement
    Kitchen
    • Description: Open Kitchen With Gas Cooktop, Double Oven, Granite Counters, Seating For 4 Adjacent To The Eat-In Kitchen
    • Level: Main
    Laundry
    • Description: Upper Level Laundry For Added Convenience
    • Level: Upper
    Living room
    • Description: Open Space, Gas Fireplace W/Blower
    • Level: Main
    Living room
    • Level: Basement
    Office
    • Description: Spacious Office Near The Front Door. Could Be Non Conforming Bedroom.
    • Level: Main
    Heating
    • Forced Air
    Cooling
    • Central Air
    Appliances
    • Included: Bar Fridge, Cooktop, Dishwasher, Disposal, Double Oven, Gas Water Heater, Microwave, Oven, Range Hood, Refrigerator, Self Cleaning Oven
    • Laundry: In Unit
    Features
    • Ceiling Fan(s), Eat-in Kitchen
    • Flooring: Carpet, Tile, Vinyl
    • Windows: Double Pane Windows, Window Coverings, Window Treatments
    • Basement: Bath/Stubbed,Crawl Space,Finished,Partial
    • Number of fireplaces: 2
    • Fireplace features: Family Room, Gas Log, Living Room
    • Common walls with other units/homes: No Common Walls
    Interior area
    • Total structure area: 3,837
    • Total interior livable area: 3,837 sqft
    • Finished area above ground: 2,940
    • Finished area below ground: 897

    Property

    Parking
    • Total spaces: 2
    • Parking features: Asphalt, Dry Walled, Exterior Access Door, Floor Coating, Lighted, Garage Door Opener
    • Attached garage spaces: 2
    Features
    • Levels: Two
    • Stories: 2
    • Entry location: Stairs
    • Patio & porch: Covered, Deck, Front Porch, Patio
    • Exterior features: Balcony, Gas Valve, Lighting, Private Yard, Rain Gutters
    • Fencing: Full
    • Has view: Yes
    • View description: Mountain(s)
    Lot
    • Size: 4,356 Square Feet
    • Features: Landscaped, Many Trees, Master Planned, Sprinklers In Front
    Details
    • Parcel number: R0430081
    • Special conditions: Standard

    Construction

    Type & style
    • Home type: SingleFamily
    • Architectural style: Contemporary,Urban Contemporary
    • Property subtype: Single Family Residence
    Materials
    • Brick, Cement Siding, Frame
    • Foundation: Concrete Perimeter
    • Roof: Fiberglass
    Condition
    • Updated/Remodeled
    • Year built: 2003
    Details
    • Builder model: Bonnie Brae
    • Builder name: Ryland Homes

    Utilities & green energy

    • Sewer: Public Sewer
    • Water: Public
    • Utilities for property: Cable Available, Electricity Connected, Internet Access (Wired), Natural Gas Connected

    Community & HOA

    Community
    • Security: Security System, Smart Security System, Smoke Detector(s), Video Doorbell
    • Subdivision: Auburn Hill
    HOA
    • Has HOA: Yes
    • Amenities included: Park
    • Services included: Maintenance Grounds, Recycling, Snow Removal, Trash
    • HOA fee: $460 quarterly
    • HOA name: Auburn Hills Homeowners/MSI
    • HOA phone: 303-422-4433
    Location
    • Region: Parker

    Financial & listing details

    • Price per square foot: $176/sqft
    • Tax assessed value: $654,542
    • Annual tax amount: $3,360
    • Date on market: 6/20/2025
    • Listing terms: Cash,Conventional
    • Exclusions: Staging Items, Sellers Personal Effects
    • Ownership: Individual
    • Electric utility on property: Yes
    • Road surface type: Alley Paved, Paved

    Price history

    DateEventPrice
    12/8/2025Sold$674,900$176/sqft
    Source: REcolorado as distributed by MLS GRID #5846211 Report a problem
    11/17/2025Pending sale$674,900$176/sqft
    Source: REcolorado as distributed by MLS GRID #5846211 Report a problem
    11/10/2025Price change$674,900-3.4%$176/sqft
    Source: REcolorado as distributed by MLS GRID #5846211 Report a problem
    8/21/2025Price change$699,000-4.1%$182/sqft
    Source: REcolorado as distributed by MLS GRID #5846211 Report a problem
    8/1/2025Price change$729,000-0.1%$190/sqft
    Source: REcolorado as distributed by MLS GRID #5846211 Report a problem
    7/10/2025Price change$730,000-3.9%$190/sqft
    Source: REcolorado as distributed by MLS GRID #5846211 Report a problem
    6/20/2025Listed for sale$759,900+12.6%$198/sqft
    Source: REcolorado as distributed by MLS GRID #5846211 Report a problem
    6/1/2022Sold$675,000+51.3%$176/sqft
    Source: Public Record Report a problem
    4/1/2016Sold$446,000+43.9%$116/sqft
    Source: Public Record Report a problem
    1/8/2003Sold$310,000$81/sqft
    Source: Public Record Report a problem

    Public tax history

    YearProperty taxesTax assessment
    2025$4,155 -1.2%$40,910 -20.2%
    2024$4,204 +40.1%$51,250 -1%
    2023$3,000 -4%$51,750 +49.1%
    2022$3,124 $34,700 -2.8%
    2021-- $35,710 +4.2%
    2020$3,034 +6.8%$34,270
    2019$2,840 $34,270 +10.3%
    2018$2,840 +7.8%$31,080
    2017$2,636 +6.9%$31,080 +8.9%
    2016$2,466 +96.4%$28,540
    2015$1,255 -51.3%$28,540 +9.3%
    2014$2,575 $26,100
    2013-- $26,100 +3.9%
    2012-- $25,120
    2011-- $25,120 -13.2%
    2010-- $28,950 +1.1%
    2009$1,297 $28,640
    2008-- $28,640 +12.7%
    2007-- $25,410
    2006$2,281 +6.5%$25,410 +4.2%
    2004$2,142 +227.5%$24,380 +386.6%
    2003$654 $5,010 -1%
    2002-- $5,061 +50510%
    2001$1 $10
    Find assessor info on the county website

    Neighborhood: Bradbury Ranch

    Nearby schools

    GreatSchools rating
    Schools provided by the listing agent
    • Elementary: Prairie Crossing
    • Middle: Sierra
    • High: Chaparral
    • District: Douglas RE-1

    Source: REcolorado as distributed by MLS GRID. This data may not be complete. We recommend contacting the local school district to confirm school assignments for this home.

    Get a cash offer in 3 minutes
    Find out how much your home could sell for in as little as 3 minutes with a no-obligation cash offer.
    Estimated market value
    $675,100
    Get a cash offer in 3 minutes
    Find out how much your home could sell for in as little as 3 minutes with a no-obligation cash offer.
    Estimated market value
    $675,100