Welcome to this gorgeous 4 bedroom, 3.5 bath single-family home located in Beltsville in a double cul-de-sac development! Quiet and serene while backing to the Beltsville Agricultural Research Center, this home sits on a spacious .34 acres. There is an oversized wooden deck in the back great for entertaining and/or barbecuing. The roof is less than a year old with architechural shingles. Inside you will enter into a two level foyer and appreciate all the amazing wood flooring throughout the home. With a formal living room and dining room, this home has a lovely, spacious kitchen with stainless steel appliances, an island for additional prep space and eat in table space. The kitchen leads into a cozy family room including a wood burning fireplace and red brick hearth. Upstairs you will enjoy more beautiful wood flooring throughout. There are 4 bedrooms upstairs and a renovated master bath with a a large walk-in shower with built in seat. There is also a great soaking tub. The upstairs landing looks out over the two-story foyer entry. The lower level is fully finished and complete. There are recessed lights (as in other areas of the home) illuminating the fantastic rec room perfect for movie and game nights with friends and family. There is a separate utility room, and an additional room that can be used as a craft room or for guests with an extra bed. Freshly painted and detailed. This lovely home has a 2 car garage with built in shelving for storage. There is unique and cleverly designed mud room built by the owner. Open House on Sunday 11/3 at 11am-1pm. Come and see what could be your beautiful new home!
Sold for $655,000
$655,000
11300 Odell Farms Ct, Beltsville, MD 20705
4beds
3,492sqft
Single Family Residence
Built in 1990
0.34 Acres Lot
$660,200 Zestimate®
$188/sqft
$3,879 Estimated rent
Home value
$660,200
$627,000 - $700,000
$3,879/mo
Zestimate® history
Owner options
List your home for rent
$3,879/mo
Rent Zestimate®
Find your next renter with Zillow Rental Manager. Plus, with online applications, you can quickly screen prospective tenants – for free.
$3,879/mo
Rent Zestimate®
Refinance and save
$4,126/mo
Est. payment
Refinancing to a lower rate could help reduce your monthly payments and save thousands over the life of the loan.
$4,126/mo
Est. payment
Explore your selling options
Work with a Zillow partner agent
Leverage their expertise and Zillow's premium Showcase listings to get your home seen by more buyers.
Get startedList with your own agent
Get your home in front of millions of buyers by listing it on Zillow.
Learn how to do itSell it yourself
Take full control of how buyers see your home on Zillow by listing For Sale by Owner (FSBO).
List your homeWhat's special
Wood burning fireplaceDouble cul-de-sac developmentLarge walk-in showerRenovated master bathOversized wooden deckTwo level foyerRecessed lights
Zillow last checked:
Listing updated:
Listed by:
Mel Carreno 301-237-1650,
Keller Williams Realty Centre
Bought with:
Freddie Ovalle, 593103
Long & Foster Real Estate, Inc.
Source: Bright MLS,MLS#: MDPG2130434
Facts & features
Interior
Bedrooms & bathrooms
- Bedrooms: 4
- Bathrooms: 4
- Full bathrooms: 3
- 1/2 bathrooms: 1
- Main level bathrooms: 1
Rooms
- Room types: Basement
Basement
- Area: 1140
Heating
- Heat Pump, Electric
Cooling
- Ceiling Fan(s), Central Air, Electric
Appliances
- Included: Dishwasher, Disposal, Dryer, Exhaust Fan, Ice Maker, Self Cleaning Oven, Oven, Oven/Range - Electric, Range Hood, Refrigerator, Stainless Steel Appliance(s), Washer, Electric Water Heater
- Laundry: Lower Level, Dryer In Unit, Washer In Unit
Features
- Attic, Soaking Tub, Bathroom - Stall Shower, Bar, Ceiling Fan(s), Dining Area, Family Room Off Kitchen, Formal/Separate Dining Room, Eat-in Kitchen, Kitchen Island, Pantry, Primary Bath(s), Recessed Lighting, Walk-In Closet(s), Dry Wall, 2 Story Ceilings
- Flooring: Hardwood, Ceramic Tile, Wood
- Windows: Double Pane Windows
- Basement: Connecting Stairway,Full,Finished,Heated,Interior Entry,Exterior Entry,Rear Entrance,Sump Pump
- Number of fireplaces: 1
- Fireplace features: Brick, Glass Doors, Wood Burning
Interior area
- Total structure area: 3,492
- Total interior livable area: 3,492 sqft
- Finished area above ground: 2,352
- Finished area below ground: 1,140
Property
Parking
- Total spaces: 6
- Parking features: Garage Faces Front, Asphalt, Attached, Driveway
- Attached garage spaces: 2
- Uncovered spaces: 4
Accessibility
- Accessibility features: None
Features
- Levels: Three
- Stories: 3
- Patio & porch: Deck
- Exterior features: Sidewalks
- Pool features: None
Lot
- Size: 0.34 Acres
- Features: Backs to Trees, Cul-De-Sac
Details
- Additional structures: Above Grade, Below Grade
- Parcel number: 17010013011
- Zoning: RR
- Special conditions: Standard
Construction
Type & style
- Home type: SingleFamily
- Architectural style: Colonial
- Property subtype: Single Family Residence
Materials
- Frame
- Foundation: Concrete Perimeter
- Roof: Architectural Shingle
Condition
- Excellent
- New construction: No
- Year built: 1990
Utilities & green energy
- Sewer: Public Sewer
- Water: Public
- Utilities for property: Electricity Available, Cable Available, Sewer Available, Water Available, Cable
Community & HOA
Community
- Subdivision: North Creek Farms Plat 1
HOA
- Has HOA: Yes
- HOA name: NORTH CREEK FARMS HOME OWNERS ASSOCIATION, INC.
Location
- Region: Beltsville
Financial & listing details
- Price per square foot: $188/sqft
- Tax assessed value: $543,867
- Annual tax amount: $8,082
- Date on market: 10/27/2024
- Listing agreement: Exclusive Right To Sell
- Listing terms: Cash,Conventional,FHA,VA Loan
- Ownership: Fee Simple
Price history
| Date | Event | Price |
|---|---|---|
| 12/18/2024 | Sold | $655,000-3%$188/sqft |
Source:  Bright MLS #MDPG2130434 Report a problem Bright MLS #MDPG2130434 Report a problem | ||
| 11/14/2024 | Contingent | $675,000$193/sqft |
Source: Bright MLS #MDPG2130434 Report a problem | ||
| 10/27/2024 | Listed for sale | $675,000+83.1%$193/sqft |
Source: Bright MLS #MDPG2130434 Report a problem | ||
| 3/16/2004 | Sold | $368,617$106/sqft |
Source: Public Record Report a problem | ||
Public tax history
| Year | Property taxes | Tax assessment |
|---|---|---|
| 2025 | $9,114 +50.7% | $586,400 +7.8% |
| 2024 | $6,048 +8.5% | $543,867 +8.5% |
| 2023 | $5,575 +9.3% | $501,333 +9.3% |
| 2022 | $5,102 +2.5% | $458,800 +2.5% |
| 2021 | $4,977 +2.6% | $447,533 +2.6% |
| 2020 | $4,851 -19.8% | $436,267 +7.2% |
| 2019 | $6,049 | $407,067 |
| 2018 | $6,049 +4.6% | $407,067 +4.6% |
| 2017 | $5,783 +11.5% | $389,133 +4.8% |
| 2016 | $5,184 | $371,200 +4.3% |
| 2015 | $5,184 | $356,067 +4.4% |
| 2014 | $5,184 | $340,933 +4.6% |
| 2013 | -- | $325,800 |
| 2012 | -- | $325,800 |
| 2011 | -- | $325,800 -39.4% |
| 2010 | -- | $537,540 +13.4% |
| 2009 | -- | $474,150 +15.4% |
| 2008 | -- | $410,760 +18.2% |
| 2007 | -- | $347,370 +13.2% |
| 2006 | -- | $306,926 +15.2% |
| 2005 | -- | $266,483 +17.9% |
| 2004 | -- | $226,040 |
| 2003 | -- | $226,040 +4.7% |
| 2002 | -- | $215,940 +10.3% |
| 2001 | -- | $195,740 |
Find assessor info on the county website
Neighborhood: 20705
Nearby homes
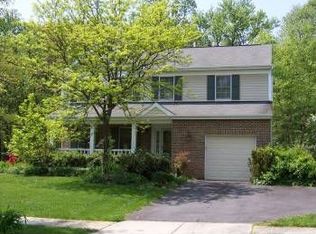
- $578,9004 bd3 ba2.5k sqft11220 Odell Farms Ct, Beltsville, MD 20705Off Market
- $616,400-- bd2 ba2k sqft11302 Odell Farms Ct, Beltsville, MD 20705Off Market
- $665,6005 bd4 ba3.7k sqft11218 Odell Farms Ct, Beltsville, MD 20705Off Market
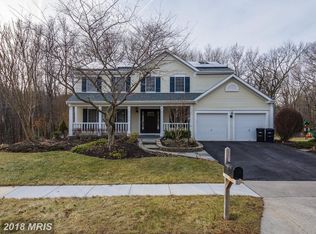
- $672,5004 bd4 ba3.5k sqft7500 Ridgewell Ct, Beltsville, MD 20705Off Market
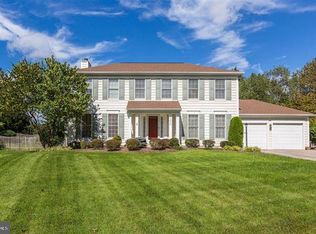
- $672,2004 bd4 ba2.4k sqft11304 Odell Farms Ct, Beltsville, MD 20705Off Market
- $680,400-- bd3 ba2.5k sqft7501 Ridgewell Ct, Beltsville, MD 20705Off Market
- $618,200-- bd3 ba2.4k sqft7601 Barkwood Ct, Beltsville, MD 20705Off Market
- $651,200-- bd2 ba2.4k sqft11217 Odell Farms Ct, Beltsville, MD 20705Off Market
Nearby schools
GreatSchools rating
- 4/10Vansville Elementary SchoolGrades: PK-5Distance: 0.7 mi
- 5/10Martin Luther King Jr. Middle SchoolGrades: 6-8Distance: 1.9 mi
- 2/10High Point High SchoolGrades: 9-12Distance: 3.6 mi
Schools provided by the listing agent
- Elementary: Vansville
- Middle: Martin Luther King Jr.
- High: High Point
- District: Prince George's County Public Schools
Source: Bright MLS. This data may not be complete. We recommend contacting the local school district to confirm school assignments for this home.
Get a cash offer in 3 minutes
Find out how much your home could sell for in as little as 3 minutes with a no-obligation cash offer.
Estimated market value
$660,200
Get a cash offer in 3 minutes
Find out how much your home could sell for in as little as 3 minutes with a no-obligation cash offer.
Estimated market value
$660,200
- Maryland
- Prince Georges County
- Beltsville
- 20705
- 11300 Odell Farms Ct
