Welcome to 11300 Pentridge Cir...Stunning residence nestled in the Peaceful community of Crossroads, TX. Priced competitively at $790,000, w a LOW 1.34% tax rate, this expansive home spans an impressive 4,353 square feet situated on over Half Acre Cul De Sac Lot. As you step onto the property, you'll be greeted by lush landscaping that leads the way to the grand entrance. Inside, you'll find Six bedrooms & 4.1 bathrooms elegantly spread out across two floors. The interior boasts hardwood floors throughout, adding a touch of warmth and sophistication to each room.
The kitchen is equipped with modern amenities and ample storage space for all your culinary needs. Each bedroom features walk-in closets providing abundant storage options. You'll love spending time in the media room or game room - perfect for entertainment or relaxation. Soaring Ceilings & Loads of Natural Light throughout add to the airy and spacious feel of this home. An office provides a quiet place to work or study from home while a four-car garage ensures plenty of parking space. This Property offers tranquility and privacy yet it's conveniently located near shopping establishments for all your daily needs. Another notable feature of this location is its low tax rate which adds even more value to this already remarkable property. This home represents an exceptional opportunity to own a piece of Crossroads real estate where comfort meets Convenience in Splendid Harmony!
Sold
Price Unknown
11300 Pentridge Cir, Crossroads, TX 76227
6beds
4,353sqft
Single Family Residence
Built in 2020
0.52 Acres Lot
$713,000 Zestimate®
$--/sqft
$4,816 Estimated rent
Home value
$713,000
$670,000 - $763,000
$4,816/mo
Zestimate® history
Owner options
List your home for rent
$4,816/mo
Rent Zestimate®
Find your next renter with Zillow Rental Manager. Plus, with online applications, you can quickly screen prospective tenants – for free.
$4,816/mo
Rent Zestimate®
Refinance and save
$900/mo
Est. payment
Refinancing to a lower rate could help reduce your monthly payments and save thousands over the life of the loan.
$900/mo
Est. payment
Explore your selling options
Work with a Zillow partner agent
Leverage their expertise and Zillow's premium Showcase listings to get your home seen by more buyers.
Get startedList with your own agent
Get your home in front of millions of buyers by listing it on Zillow.
Learn how to do itSell it yourself
Take full control of how buyers see your home on Zillow by listing For Sale by Owner (FSBO).
List your homeWhat's special
Modern amenitiesFour-car garageHardwood floorsSix bedroomsLoads of natural lightGame roomSoaring ceilings
Zillow last checked:
Listing updated:
Listed by:
Kevin Andrews 0662957 469-993-3121,
Local Pro Realty LLC 469-993-3121
Bought with:
Barbara Schneider
Monument Realty
Source: NTREIS,MLS#: 20904409
Facts & features
Interior
Bedrooms & bathrooms
- Bedrooms: 6
- Bathrooms: 5
- Full bathrooms: 4
- 1/2 bathrooms: 1
Primary bedroom
- Features: Ceiling Fan(s), En Suite Bathroom, Walk-In Closet(s)
- Level: First
- Dimensions: 17 x 17
Bedroom
- Features: Ceiling Fan(s), Split Bedrooms, Walk-In Closet(s)
- Level: First
- Dimensions: 13 x 11
Bedroom
- Features: Ceiling Fan(s), Split Bedrooms
- Level: First
- Dimensions: 13 x 12
Bedroom
- Features: Ceiling Fan(s), En Suite Bathroom, Split Bedrooms
- Level: Second
- Dimensions: 15 x 13
Bedroom
- Features: Ceiling Fan(s), En Suite Bathroom, Split Bedrooms, Walk-In Closet(s)
- Level: Second
- Dimensions: 12 x 13
Primary bathroom
- Features: Dual Sinks, Double Vanity, En Suite Bathroom, Garden Tub/Roman Tub, Separate Shower
- Level: First
- Dimensions: 12 x 13
Breakfast room nook
- Level: First
- Dimensions: 15 x 7
Dining room
- Level: First
- Dimensions: 19 x 13
Other
- Features: Granite Counters
- Level: First
- Dimensions: 9 x 5
Other
- Level: Second
- Dimensions: 4 x 9
Game room
- Features: Ceiling Fan(s)
- Level: Second
- Dimensions: 29 x 15
Half bath
- Level: First
- Dimensions: 5 x 5
Kitchen
- Features: Breakfast Bar, Granite Counters, Kitchen Island, Walk-In Pantry
- Level: First
- Dimensions: 15 x 13
Living room
- Features: Ceiling Fan(s), Fireplace
- Level: First
- Dimensions: 20 x 22
Media room
- Level: Second
- Dimensions: 17 x 12
Office
- Features: Ceiling Fan(s)
- Level: First
- Dimensions: 12 x 11
Utility room
- Features: Built-in Features, Utility Room, Utility Sink
- Level: First
- Dimensions: 9 x 7
Heating
- Central, Natural Gas
Cooling
- Central Air, Ceiling Fan(s), Electric
Appliances
- Included: Some Gas Appliances, Dishwasher, Electric Oven, Gas Cooktop, Disposal, Microwave, Plumbed For Gas, Vented Exhaust Fan
- Laundry: Washer Hookup, Electric Dryer Hookup, Laundry in Utility Room
Features
- Double Vanity, Granite Counters, High Speed Internet, Kitchen Island, Open Floorplan, Pantry, Cable TV, Vaulted Ceiling(s), Walk-In Closet(s)
- Flooring: Carpet, Ceramic Tile, Hardwood
- Windows: Window Coverings
- Has basement: No
- Number of fireplaces: 1
- Fireplace features: Gas, Living Room, Stone
Interior area
- Total interior livable area: 4,353 sqft
Property
Parking
- Total spaces: 4
- Parking features: Additional Parking, Driveway, Garage Faces Front, Garage, Garage Door Opener, Garage Faces Side
- Attached garage spaces: 4
- Has uncovered spaces: Yes
Features
- Levels: Two
- Stories: 2
- Patio & porch: Rear Porch, Front Porch, Covered
- Exterior features: Lighting, Rain Gutters
- Pool features: None
- Fencing: Wood
Lot
- Size: 0.52 Acres
- Features: Back Yard, Cul-De-Sac, Lawn, Landscaped, Subdivision, Sprinkler System, Few Trees
Details
- Parcel number: R769219
Construction
Type & style
- Home type: SingleFamily
- Architectural style: Traditional,Detached
- Property subtype: Single Family Residence
- Attached to another structure: Yes
Materials
- Brick, Rock, Stone
- Foundation: Slab
- Roof: Composition
Condition
- Year built: 2020
Utilities & green energy
- Sewer: Public Sewer
- Water: Public
- Utilities for property: Natural Gas Available, Sewer Available, Separate Meters, Underground Utilities, Water Available, Cable Available
Community & HOA
Community
- Features: Curbs, Sidewalks
- Security: Security System, Carbon Monoxide Detector(s), Smoke Detector(s)
- Subdivision: Oak Hill Ranch Ph 1
HOA
- Has HOA: Yes
- Services included: Association Management
- HOA fee: $900 annually
- HOA name: Oak Hill Ranch HOA
- HOA phone: 972-612-2303
Location
- Region: Crossroads
Financial & listing details
- Tax assessed value: $842,797
- Annual tax amount: $9,541
- Date on market: 4/17/2025
- Cumulative days on market: 67 days
- Listing terms: Cash,Conventional,VA Loan
- Exclusions: Bidets in bathrooms
Price history
| Date | Event | Price |
|---|---|---|
| 6/23/2025 | Sold | -- |
Source: NTREIS #20904409 Report a problem | ||
| 5/24/2025 | Contingent | $790,000$181/sqft |
Source: NTREIS #20904409 Report a problem | ||
| 4/17/2025 | Listed for sale | $790,000+5.3%$181/sqft |
Source: NTREIS #20904409 Report a problem | ||
| 2/6/2025 | Listing removed | $750,000$172/sqft |
Source: NTREIS #20727639 Report a problem | ||
| 12/30/2024 | Listed for sale | $750,000$172/sqft |
Source: NTREIS #20727639 Report a problem | ||
| 12/26/2024 | Contingent | $750,000$172/sqft |
Source: NTREIS #20727639 Report a problem | ||
| 12/14/2024 | Price change | $750,000-3.2%$172/sqft |
Source: NTREIS #20727639 Report a problem | ||
| 9/30/2024 | Price change | $775,000-6.1%$178/sqft |
Source: NTREIS #20727639 Report a problem | ||
| 9/13/2024 | Listed for sale | $825,000$190/sqft |
Source: NTREIS #20727639 Report a problem | ||
Public tax history
| Year | Property taxes | Tax assessment |
|---|---|---|
| 2025 | $9,165 +9.5% | $780,471 +10% |
| 2024 | $8,370 +11.2% | $709,519 +10% |
| 2023 | $7,525 -12.6% | $645,017 +10% |
| 2022 | $8,609 0% | $586,379 +4.3% |
| 2021 | $8,613 +610% | $562,109 +656.5% |
| 2020 | $1,213 | $74,300 |
Find assessor info on the county website
Neighborhood: 76227
Nearby homes
- $831,7005 bd6 ba5.1k sqft11250 Pentridge Cir, Crossroads, TX 76227Off Market
- $--5 bd6 ba5.1k sqft11250 Pentridge Cross Rd, Aubrey, TX 76227Sold
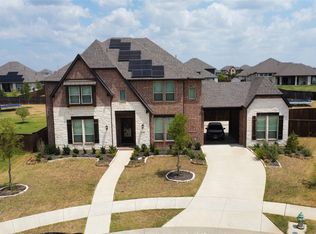
- $764,9004 bd3 ba3.7k sqft11301 Pentridge Cir, Crossroads, TX 76227Off Market
- $971,9005 bd6 ba4.9k sqft11251 Norcross Dr, Crossroads, TX 76227Off Market
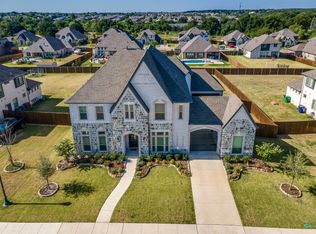
- $832,7005 bd5 ba5k sqft11650 Norcross Dr, Crossroads, TX 76227Off Market
- $701,4004 bd2 ba4.1k sqft11200 Pentridge Cir, Crossroads, TX 76227Off Market
- $817,5005 bd5 ba4.3k sqft11251 Pentridge Cir, Crossroads, TX 76227Off Market
- $682,7004 bd3 ba3.7k sqft11700 Norcross Dr, Crossroads, TX 76227Off Market
Nearby schools
GreatSchools rating
- 3/10Cross Oaks Elementary SchoolGrades: PK-5Distance: 0.4 mi
- 5/10Rodriguez MiddleGrades: 6-8Distance: 1.3 mi
- 4/10Ray E Braswell High SchoolGrades: 9-12Distance: 3.7 mi
Schools provided by the listing agent
- Elementary: Cross Oaks
- Middle: Rodriguez
- High: Ray Braswell
- District: Denton ISD
Source: NTREIS. This data may not be complete. We recommend contacting the local school district to confirm school assignments for this home.
Get a cash offer in 3 minutes
Find out how much your home could sell for in as little as 3 minutes with a no-obligation cash offer.
Estimated market value
$713,000
Get a cash offer in 3 minutes
Find out how much your home could sell for in as little as 3 minutes with a no-obligation cash offer.
Estimated market value
$713,000
- Texas
- Denton County
- Cross Roads
- 76227
- 11300 Pentridge Cir
