Skip main navigation
For sale
  • Price cut: $100 (7/23)
    $449,800

    11300 S Wetzel Road, Palmyra, IN 47164

    4beds
    2,420sqft
    : 
    $2,713/mo
    Get pre-qualified
    Single Family Residence
    Built in 2001
    6.91 Acres Lot
    $440,700 Zestimate®
    $186/sqft
    $-- HOA

    What's special

    Finished basementNice wood deckYour very own creekScenic acres
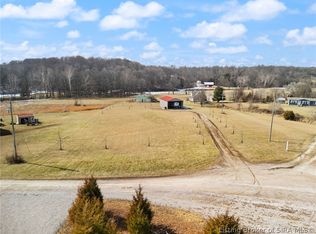
    Nestled on 6.907 scenic acres with your very own CREEK for the kids to enjoy! Just minutes from the big city, but country living at it's best. The home offers 4 spacious bedrooms, 3 full bathrooms, with a finished basement that includes a 5th non-conforming bedroom or ideal home office—perfect for today’s flexible living needs. The nice wood deck is excellent for early morning coffee drinking and watching wildlife or just relaxing in the evenings. The 24x40 pole barn is ideal for horses and goats or storing your equipment. Call to schedule your private showing today before this one is gone!
    29 days
    |
    1,435
    |
    114
    |

    Zillow last checked:

    Listing updated:

    Listed by:

    Brenda Pruitt,

    Mainstreet REALTORS

    Source: SIRA,MLS#: 202606018MLS LogoOriginating MLS: Southern Indiana REALTORS Association

      Facts & features

      Interior

      Bedrooms & bathrooms
      • Bedrooms: 4
      • Bathrooms: 3
      • Full bathrooms: 3
      Rooms
      • Room types: Family Room
      Primary bedroom
      • Description: Flooring: Carpet
      • Level: Second
      • Dimensions: 13.80 x 14.60
      Bedroom
      • Description: Flooring: Carpet
      • Level: First
      • Dimensions: 14.40 x 14.50
      Bedroom
      • Description: Flooring: Carpet
      • Level: First
      • Dimensions: 11.00 x 11.20
      Bedroom
      • Description: Flooring: Carpet
      • Level: Lower
      • Dimensions: 13.50 x 10.00
      Family room
      • Description: Flooring: Carpet
      • Level: Lower
      • Dimensions: 15.00 x 11.20
      Kitchen
      • Description: Flooring: Wood
      • Level: First
      • Dimensions: 14.00 x 11.00
      Living room
      • Description: Flooring: Wood
      • Level: First
      • Dimensions: 13.50 x 18.40
      Other
      • Description: 5 th bed no ingress/egress,Flooring: Carpet
      • Level: Lower
      • Dimensions: 13.80 x 11.60
      Heating
      • Forced Air
      Cooling
      • Central Air, Heat Pump
      Appliances
      • Included: Dishwasher, Microwave, Oven, Range
      • Laundry: Laundry Closet, Main Level
      Features
      • Ceiling Fan(s), Jetted Tub, Kitchen Island, Storage, Vaulted Ceiling(s), Wood Burning Stove, Window Treatments
      • Windows: Blinds
      • Basement: Full,Partially Finished,Walk-Out Access
      • Has fireplace: No
      • Fireplace features: Wood Burning Stove
      Interior area
      • Total structure area: 2,420
      • Total interior livable area: 2,420 sqft
      • Finished area above ground: 1,620
      • Finished area below ground: 800

      Property

      Parking
      • Parking features: Barn
      • Has uncovered spaces: Yes
      • Details: Off Street
      Features
      • Levels: One and One Half
      • Stories: 1.5
      • Patio & porch: Covered, Patio, Porch
      • Exterior features: Landscaping, Paved Driveway, Porch, Patio
      • Has spa: Yes
      • Waterfront features: Creek
      • Frontage length: yes
      Lot
      • Size: 6.91 Acres
      • Features: Stream/Creek
      Details
      • Additional structures: Pole Barn
      • Additional parcels included: 880414000003.052008
      • Parcel number: 880414000003053008
      • Zoning: Agri/ Residential
      • Zoning description: Agri/ Residential

      Construction

      Type & style
      • Home type: SingleFamily
      • Architectural style: One and One Half Story
      • Property subtype: Single Family Residence
      Materials
      • Frame, Vinyl Siding
      • Roof: Metal
      Condition
      • Resale
      • New construction: No
      • Year built: 2001

      Utilities & green energy

      • Sewer: Septic Tank
      • Water: Connected, Public

      Community & HOA

      HOA
      • Has HOA: No
      Location
      • Region: Palmyra

      Financial & listing details

      • Price per square foot: $186/sqft
      • Tax assessed value: $171,800
      • Annual tax amount: $1,455
      • Date on market: 7/9/2026
      • Cumulative days on market: 30 days
      • Listing terms: Cash,Conventional,FHA,USDA Loan,VA Loan
      • Road surface type: Paved

        Estimated market value

        $440,700

        $419,000 - $463,000

        $2,384/mo

        Price history

        DateEventPrice
        7/23/2026Price change$449,8000%$186/sqft
        Source: SIRA #202606018 Report a problem
        7/9/2026Listed for sale$449,900+147.5%$186/sqft
        Source: SIRA #202606018 Report a problem
        10/4/2013Sold$181,750-6.3%$75/sqft
        Source: SIRA #201305601 Report a problem
        7/31/2013Listed for sale$194,000$80/sqft
        Source: RE/MAX Results #201305601 Report a problem

        Public tax history

        YearProperty taxesTax assessment
        2025$1,184 -7%$171,800 +16.6%
        2024$1,273 -14.4%$147,300 -1.9%
        2023$1,487 +4.8%$150,100 -1.3%
        2022$1,419 +1.8%$152,000 +5.8%
        2021$1,395 -5.8%$143,600 -1.8%
        2020$1,481 -7.8%$146,200 -5.5%
        2019$1,606 +15.2%$154,700 -5.3%
        2018$1,394 +11%$163,400 -0.5%
        2017$1,256 -40.8%$164,300 -0.3%
        2016$2,120 +3.7%$164,800 -23.6%
        2014$2,046 +4.7%$215,800 +0.8%
        2013$1,954 -38.1%$214,000 +23.3%
        2012$3,154 +25.7%$173,600 +25.1%
        2011$2,508 -9.4%$138,800
        2010$2,768 +9.5%$138,800 +0.5%
        2009$2,528 -16.3%$138,100 -18.5%
        2007$3,021 +6.6%$169,500 -4%
        2006$2,834 $176,600
        Find assessor info on the county website

        Monthly payment

        Est. payment

        Payment breakdown

        Explore the cost of this home by adjusting the details. Changes won't be saved.
        All calculations are estimates and provided by Zillow, Inc. for informational purposes only. Actual amounts may vary.
        HOA fees may include property taxes on listings classified as Co-Ops. Contact the listing agent and/or owner for fee details.
        Mortgage interest rates are dependent on a number of factors, including credit score, down payment, and repayment length. Interest rate data provided by Zillow Group Marketplace, Inc. as of 1/1/1970 from various mortgage lenders with which we have lead or other similar arrangements; the Estimated Payment is an average of those rates.
        See how much you could borrow to make a competitive offer.

        Climate risks

        Neighborhood: 47164

        Getting around

        0 / 100
        Car-Dependent
        14 / 100
        Somewhat Bikeable

        Nearby schools

        GreatSchools rating

        A local agent can set up tours, give advice and negotiate with sellers.

        Browse local experts

        Similar homes