Skip main navigation
Off market
  • Tax assessed value
    $2,094,530

    11300 Seneca View Way, Great Falls, VA 22066

    4beds
    5,314sqft
    MultiFamily
    Built in 2008
    -- sqft lot
    $-- Zestimate®
    $394/sqft
    $6,758 Estimated rent

    Home value

    Not available

    Estimated sales range

    Not available

    $6,758/mo

    Zestimate® history
    Loading
    Loading...

    Owner options

    List your home for rent

    $6,758/mo

    Rent Zestimate®

    Find your next renter with Zillow Rental Manager. Plus, with online applications, you can quickly screen prospective tenants – for free.

    Learn more

    $6,758/mo

    Rent Zestimate®

    Refinance and save

    $10,583/mo

    Est. payment

    Refinancing to a lower rate could help reduce your monthly payments and save thousands over the life of the loan.

    See today's rates

    $10,583/mo

    Est. payment

    Explore your selling options

    Work with a Zillow partner agent

    Leverage their expertise and Zillow's premium Showcase listings to get your home seen by more buyers.

    Get started

    List with your own agent

    Get your home in front of millions of buyers by listing it on Zillow.

    Learn how to do it

    Sell it yourself

    Take full control of how buyers see your home on Zillow by listing For Sale by Owner (FSBO).

    List your home

    What's special

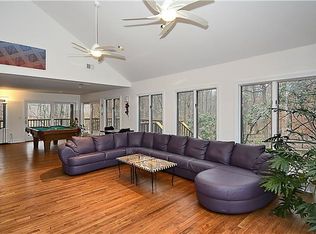
    Amazing opportunity to own in Great Falls! Beautiful Brick colonial 3 car garage house, situated on a 5.79-acre premium wooded lot that is located at the end of the street allowing for complete privacy. The lot includes a detached additional 2 car garage that would be perfect for cars' collectors or additional storage. There is also a barn on the lot that can allow you to have your own horse on the property. The lot has the potential to be split into two lots and sold as a separate lots with an access road.  "¨ The home is 7,659 Sq/Ft with 3 car garage, 5 bedrooms, 4 full baths, 2 half baths, and a fully finished walkout basement perfect for entertainment. The foyer has marble flooring featuring a simple yet elegant design. The entrance chandelier is motorized to lower it when needed for cleaning or light bulb changing. The dome above the chandelier has digital light bulbs that can change color using a smart device. The family room has 22 ft Coffered ceiling with a decorative fireplace. The property has a dedicated elevator space (rough-in for a future elevator). The formal living room has a wood-burning fireplace, that opens to a large formal dining room. Both spaces feature decorative and elegant crown molding design. The property has Brazilian-cherry wood flooring on main and second level.  "¨ Large gourmet kitchen with granite counter tops and top of the line appliance: Wolf double oven, Sub-Zero refrigerator, Wolf Microwave, Miele Dishwasher, Thermador cooktop, Wolf warming drawer, Vinotemp International wine and beverage cooler.  "¨ 3 zones Bryant HVAC system. GE electric smart water heater. Speaker system throughout the house. The home is also hard wired for a security system set up. The property has a unique plumbing system set up that allows for a targeted shut-off for each area which is located in the basement. Central vacuum that includes a self-cleaning system and a filter. French-drainages installed. Shed, barn, and detached garage convey "as is". Check the virtual tour!

    This property is off market, which means it's not currently listed for sale or rent on Zillow. This may be different from what's available on other websites or public sources.
    Facts & features

    Interior

    Bedrooms & bathrooms
    • Bedrooms: 4
    • Bathrooms: 4
    • Full bathrooms: 4
    • 1/2 bathrooms: 2
    Heating
    • Forced air, Other, Electric
    Cooling
    • Central
    Appliances
    • Included: Dishwasher, Dryer, Freezer, Garbage disposal, Microwave, Range / Oven, Refrigerator, Washer
    Features
    • Flooring: Carpet, Hardwood
    • Basement: Finished
    • Has fireplace: Yes
    Interior area
    • Total interior livable area: 5,314 sqft

    Property

    Parking
    • Total spaces: 7
    • Parking features: Garage - Attached, Garage - Detached
    Features
    • Exterior features: Brick
    Lot
    • Size: 5.79 Acres
    Details
    • Parcel number: 0062070001

    Construction

    Type & style
    • Home type: MultiFamily
    Materials
    • brick
    • Roof: Composition
    Condition
    • Year built: 2008

    Community & neighborhood

    Location
    • Region: Great Falls

    Price history

    DateEventPrice
    9/30/2022Sold$2,000,000-4.8%$376/sqft
    Source: Bright MLS #VAFX2062674 Report a problem
    7/1/2022Listing removed--
    Source: Long & Foster Broker Feed Report a problem
    5/14/2022Price change$2,100,000-4.5%$395/sqft
    Source: Bright MLS #VAFX2062674 Report a problem
    4/15/2022Listed for sale$2,200,000+4.3%$414/sqft
    Source: Bright MLS #VAFX2062674 Report a problem
    1/8/2022Listing removed--
    Source: Long & Foster Broker Feed Report a problem
    12/8/2021Contingent$2,110,000$397/sqft
    Source: Bright MLS #VAFX2004650 Report a problem
    12/6/2021Listed for sale$2,110,000$397/sqft
    Source: Bright MLS #VAFX2004650 Report a problem
    11/26/2021Contingent$2,110,000$397/sqft
    Source: Bright MLS #VAFX2004650 Report a problem
    9/13/2021Price change$2,110,000-4.1%$397/sqft
    Source: Bright MLS #VAFX2004650 Report a problem
    7/19/2021Listed for sale$2,200,000+40.6%$414/sqft
    Source: Long & Foster Broker Feed #VAFX2004650 Report a problem
    1/29/2013Sold$1,565,000-5.1%$295/sqft
    Source: Public Record Report a problem
    11/9/2012Price change$1,649,000-4.4%$310/sqft
    Source: Weichert Realtors #FX7903681 Report a problem
    8/10/2012Listed for sale$1,725,000$325/sqft
    Source: Weichert, REALTORS #FX7903681 Report a problem
    2/8/2012Listing removed$1,725,000$325/sqft
    Source: Weichert Realtors #FX7570076 Report a problem
    10/15/2011Price change$1,725,000-9%$325/sqft
    Source: Weichert Realtors #FX7570076 Report a problem
    10/8/2011Price change$1,895,000-5%$357/sqft
    Source: Weichert Realtors #FX7570076 Report a problem
    5/21/2011Price change$1,995,000-5%$375/sqft
    Source: Weichert Realtors #FX7570076 Report a problem
    5/17/2011Price change$2,100,000-6.7%$395/sqft
    Source: Weichert Realtors #FX7570076 Report a problem
    3/3/2011Listed for sale$2,250,000+223.7%$423/sqft
    Source: Weichert, Realtors #FX7570076 Report a problem
    9/1/2000Sold$695,000$131/sqft
    Source: Public Record Report a problem

    Public tax history

    YearProperty taxesTax assessment
    2025$24,213 +4.2%$2,094,530 +4.4%
    2024$23,237 +6.2%$2,005,740 +3.4%
    2023$21,889 +7.3%$1,939,670 +8.8%
    2022$20,394 $1,783,430 +12.1%
    2021-- $1,591,570 +1.7%
    2020$18,513 +1.7%$1,564,230 +1.7%
    2019$18,199 -2.9%$1,537,690 -2.9%
    2018$18,740 +1.9%$1,583,470
    2017$18,384 -5.1%$1,583,470 -5.3%
    2016$19,365 +4.7%$1,671,570 +0.8%
    2015$18,504 +3.2%$1,658,060 +2.9%
    2014$17,936 $1,610,790 -6.3%
    2013-- $1,718,340 +3.2%
    2012-- $1,665,100 -3.6%
    2011-- $1,728,120 -8.9%
    2010-- $1,896,810 -1.7%
    2009-- $1,930,000 -1.7%
    2008-- $1,964,000 +73.7%
    2007-- $1,131,000 +44.7%
    2003-- $781,430 +6.8%
    2002-- $731,430 +18.2%
    2001-- $618,830

    Find assessor info on the county website

    Neighborhood: 22066

    Nearby schools

    GreatSchools rating
    Schools provided by the listing agent
    • Elementary: FORESTVILLE
    • Middle: COOPER
    • High: LANGLEY
    • District: FAIRFAX COUNTY PUBLIC SCHOOLS

    Source: The MLS. This data may not be complete. We recommend contacting the local school district to confirm school assignments for this home.