**Your Dream Home in the Heart of NoHo** Welcome to your new sanctuary, a stunning 3-bedroom, 3-bath corner unit that perfectly blends modern luxury with urban convenience. Spanning a tactical 1,624 sq ft, this exquisite home is tailor-made for discerning buyers who crave both style and functionality. Step inside and be greeted by an abundance of natural light pouring through double and triple-paned windows, illuminating the expansive living space. The open-concept layout flows seamlessly, featuring engineered hardwood floors that exude warmth and sophistication, while dual floating maple stairs scream modern. Your culinary dreams come to life in the sleek kitchen, boasting European frameless walnut cabinets, matte black fixtures, quartz countertops, and top-of-the-line Frigidaire Professional appliances. It's the perfect setting for hosting friends for dinner or whipping up a gourmet meal after a long day. Retreat to the luxurious single-level primary suite, designed as your personal haven with a custom walnut walk in closet for all your wardrobe needs. The spa-like ensuite bath features polished concrete floors, a walk in marble shower and a glass enclosure and a skylight that illuminates this oasis for relaxation. But that’s just the beginning! Enjoy dual balconies with breathtaking mountain and city views—perfect for sipping your morning coffee or unwinding with a glass of wine at sunset. The private yard offers a slice of outdoor bliss with mature podocarpus' for privacy that is ideal for your furry friends. This home is equipped with cutting-edge technology, featuring a Brilliant Smart Home System, Lutron lighting system, and a 4-zone Sonos audio system that lets you curate the soundtrack to your life. Stay connected with high-speed UniFi whole-home Wi-Fi that connects you to the world as well as your Nest thermostats, Schlage smart lock, myQ garage door opener and WiFi enabled GE washer and dryer. Breathe easy with the Panasonic WhisperFresh Select hepa air filtration system. Plus, with a monitored 2GIG Alarm System with Ring security cameras, you can enjoy peace of mind in your chic new abode. Convenience is key with a 2-car tandem garage, ensuring you never have to worry about parking again. This is not just a home; it’s a lifestyle. Don’t miss out on this unique opportunity to own your custom slice of NoHo. Schedule your private showing today and step into a world where luxury meets everyday living!
Sold for $929,000
Street View
Listed by: Equity Union • David Coe • Contact: 424-600-7620
Bought with: Luxury Collective
$929,000
11300 Victory Blvd, North Hollywood, CA 91606
3beds
1,624sqft
Single Family Residence
Built in 2021
1,170 Square Feet Lot
$918,400 Zestimate®
$572/sqft
$4,074 Estimated rent
Home value
$918,400
$827,000 - $1.02M
$4,074/mo
Zestimate® history
Owner options
List your home for rent
$4,074/mo
Rent Zestimate®
Find your next renter with Zillow Rental Manager. Plus, with online applications, you can quickly screen prospective tenants – for free.
$4,074/mo
Rent Zestimate®
Refinance and save
$6,072/mo
Est. payment
Refinancing to a lower rate could help reduce your monthly payments and save thousands over the life of the loan.
$6,072/mo
Est. payment
Explore your selling options
Work with a Zillow partner agent
Leverage their expertise and Zillow's premium Showcase listings to get your home seen by more buyers.
Get startedList with your own agent
Get your home in front of millions of buyers by listing it on Zillow.
Learn how to do itSell it yourself
Take full control of how buyers see your home on Zillow by listing For Sale by Owner (FSBO).
List your homeWhat's special
Corner unitDual floating maple stairsSpa-like ensuite bathEuropean frameless walnut cabinetsAbundance of natural lightOpen-concept layoutLuxurious single-level primary suite
Zillow last checked:
Listing updated:
Listed by:
David Coe DRE #01825618 3104660021,
Equity Union
Bought with:
Kamron Roth, DRE #02122908
Luxury Collective
Source: CRMLS,MLS#: SB25053835 Originating MLS: California Regional MLS
Originating MLS: California Regional MLSFacts & features
Interior
Bedrooms & bathrooms
- Bedrooms: 3
- Bathrooms: 3
- Full bathrooms: 3
Rooms
- Room types: Entry/Foyer, Family Room, Kitchen, Living Room, Primary Bedroom, Office, Other
Primary bedroom
- Features: Primary Suite
Primary bedroom
- Features: Multiple Primary Suites
Other
- Features: Walk-In Closet(s)
Heating
- Central
Cooling
- Central Air
Appliances
- Included: Dryer, Washer
Features
- Multiple Primary Suites, Primary Suite, Walk-In Closet(s)
- Has fireplace: No
- Fireplace features: None
- Common walls with other units/homes: End Unit,No Common Walls
Interior area
- Total interior livable area: 1,624 sqft
Property
Parking
- Total spaces: 2
- Parking features: Garage - Attached
- Attached garage spaces: 2
Features
- Levels: Three Or More
- Stories: 3
- Entry location: 1
- Pool features: None
- Has view: Yes
- View description: City Lights, Mountain(s), Neighborhood, Valley
Lot
- Size: 1,170 Square Feet
- Features: Near Public Transit, Yard, Zero Lot Line
Details
- Parcel number: 2336016023
- Zoning: LAR3
- Special conditions: Standard
Construction
Type & style
- Home type: SingleFamily
- Property subtype: Single Family Residence
Condition
- New construction: No
- Year built: 2021
Utilities & green energy
- Sewer: Public Sewer
- Water: Public
Community & HOA
Community
- Features: Street Lights, Suburban, Sidewalks
HOA
- Has HOA: Yes
- Amenities included: Maintenance Grounds, Pets Allowed, Trash
- HOA fee: $133 monthly
- HOA name: Outline at NOHO
- HOA phone: 310-466-0021
Location
- Region: North Hollywood
Financial & listing details
- Price per square foot: $572/sqft
- Date on market: 3/12/2025
- Cumulative days on market: 77 days
- Listing terms: Conventional
Price history
| Date | Event | Price |
|---|---|---|
| 6/20/2025 | Sold | $929,000-2.1%$572/sqft |
Source:  CRMLS #SB25053835 Report a problem CRMLS #SB25053835 Report a problem | ||
| 6/17/2025 | Pending sale | $949,000$584/sqft |
Source: CRMLS #SB25053835 Report a problem | ||
| 6/4/2025 | Contingent | $949,000$584/sqft |
Source: CRMLS #SB25053835 Report a problem | ||
| 4/10/2025 | Price change | $949,000+2.2%$584/sqft |
Source: CRMLS #SB25053835 Report a problem | ||
| 3/27/2025 | Price change | $929,000-9.3%$572/sqft |
Source: CRMLS #SB25053835 Report a problem | ||
| 3/12/2025 | Listed for sale | $1,024,000$631/sqft |
Source: CRMLS #SB25053835 Report a problem | ||
Public tax history
Tax history is unavailable.
Neighborhood: North Hollywood
Nearby homes
- $1,026,1003 bd3 ba1.6k sqft11302 Victory Blvd, North Hollywood, CA 91606Off Market

- $781,9003 bd3 ba1.6k sqft11304 Victory Blvd, North Hollywood, CA 91606Off Market

- $966,3003 bd3 ba1.6k sqft11306 Victory Blvd, North Hollywood, CA 91606Off Market
- $1,031,6003 bd4 ba1.8k sqft6349 Elmer Ave, North Hollywood, CA 91606Off Market
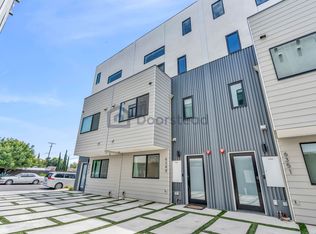
- $845,0003 bd3 ba1.6k sqft11310 Victory Blvd, North Hollywood, CA 91606For Sale
- $1,092,9003 bd2 ba2k sqft6347 Elmer Ave, North Hollywood, CA 91606Off Market
- $--967 Square Feet11308 Victory Blvd, North Hollywood, CA 91606Off Market
- $955,0003 bd4 ba1.8k sqft6355 Elmer Ave, North Hollywood, CA 91606Sold
Nearby schools
GreatSchools rating
- 6/10Fair Avenue Elementary SchoolGrades: K-5Distance: 0.3 mi
- 5/10Roy Romer Middle SchoolGrades: 6-8Distance: 1.2 mi
- 8/10North Hollywood Senior High SchoolGrades: 9-12Distance: 1.6 mi
Get a cash offer in 3 minutes
Find out how much your home could sell for in as little as 3 minutes with a no-obligation cash offer.
Estimated market value
$918,400
Get a cash offer in 3 minutes
Find out how much your home could sell for in as little as 3 minutes with a no-obligation cash offer.
Estimated market value
$918,400
- California
- Los Angeles County
- Los Angeles
- 91606
- North Hollywood
- 11300 Victory Blvd
Nearby cities
Nearby neighborhoods
Nearby zip codes
Other Los Angeles Topics
