Skip main navigation
Sold
  • $454,800

    11300 W 57th St, Shawnee, KS 66203

    3beds
    2,213sqft
    Single Family Residence
    Built in 2015
    10,018 Square Feet Lot
    $454,800 Zestimate®
    $206/sqft
    $3,060 Estimated rent

    Home value

    $454,800

    $432,000 - $478,000

    $3,060/mo

    Zestimate® history
    Loading
    Loading...

    Owner options

    List your home for rent

    $3,060/mo

    Rent Zestimate®

    Find your next renter with Zillow Rental Manager. Plus, with online applications, you can quickly screen prospective tenants – for free.

    Learn more

    $3,060/mo

    Rent Zestimate®

    Refinance and save

    $2,336/mo

    Est. payment

    Refinancing to a lower rate could help reduce your monthly payments and save thousands over the life of the loan.

    See today's rates

    $2,336/mo

    Est. payment

    Explore your selling options

    Work with a Zillow partner agent

    Leverage their expertise and Zillow's premium Showcase listings to get your home seen by more buyers.

    Get started

    List with your own agent

    Get your home in front of millions of buyers by listing it on Zillow.

    Learn how to do it

    Sell it yourself

    Take full control of how buyers see your home on Zillow by listing For Sale by Owner (FSBO).

    List your home

    What's special

    Covered patioWalk-in closetLow maintenance vinyl sidingHuge walk-in pantryOpen floor planEasy access to highwayLarge island

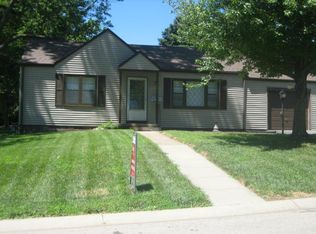
    So much to love about this Shawnee home! This beautiful young home boasts 3 bedrooms, 3 full baths, 2 car garage and an open floor plan that is perfect for entertaining. You'll appreciate the main level laundry as well as the wonderful primary suite w/huge walk-in closet and oversized shower. The kitchen made for a cook includes ample cabinets, large island, stainless steel appliances and huge walk-in pantry. Large open Family/Rec Room, Bedroom and full Bath in finished lower level with ample storage throughout. Enjoy the low maintenance vinyl siding which helps make this an energy efficient home with UNUSUALLY LOW UTILITY COSTS (last 12 mo. average electricity cost was $77!). Enjoy your morning coffee or your evening glass of wine on the covered patio over looking the spacious fenced yard. This young home is near bustling and growing downtown Shawnee with easy access to highway, and walking distance to parks and shopping. Don't miss out on the opportunity to make this incredible home yours!

    This property is off market, which means it's not currently listed for sale or rent on Zillow. This may be different from what's available on other websites or public sources.

    Zillow last checked:

    Listing updated:

    Listed by:

    Doug Mitts 913-636-1640,

    Keller Williams Realty Partners Inc.,

    Lisa Catron 816-225-5472,

    Keller Williams Realty Partners Inc.

    Bought with:

    Steve Courtney, SP00222586

    Keller Williams Realty Partners Inc.

    Source: Heartland MLS as distributed by MLS GRID,MLS#: 2434024MLS Logo

    Facts & features

    Interior

    Bedrooms & bathrooms
    • Bedrooms: 3
    • Bathrooms: 3
    • Full bathrooms: 3
    Primary bedroom
    • Features: Ceiling Fan(s), Walk-In Closet(s)
    • Level: Main
    • Dimensions: 14.5 x 12
    Bedroom 2
    • Level: Main
    • Dimensions: 12.5 x 10
    Bedroom 3
    • Features: All Carpet, Walk-In Closet(s)
    • Level: Lower
    • Dimensions: 14.5 x 12
    Primary bathroom
    • Features: Ceramic Tiles, Double Vanity
    • Level: Main
    • Dimensions: 11 x 11
    Bathroom 2
    • Features: Ceramic Tiles, Shower Over Tub
    • Level: Main
    • Dimensions: 10 x 5
    Bathroom 3
    • Features: Ceramic Tiles
    • Level: Lower
    • Dimensions: 12 x 5.5
    Dining room
    • Level: Main
    • Dimensions: 11.8 x 8.5
    Family room
    • Features: All Carpet
    • Level: Lower
    • Dimensions: 17.5 x 15.5
    Game room
    • Features: All Carpet
    • Level: Lower
    • Dimensions: 10.5 x 8
    Kitchen
    • Features: Granite Counters, Kitchen Island, Pantry
    • Level: Main
    • Dimensions: 14 x 8
    Laundry
    • Level: Main
    • Dimensions: 7 x 6
    Living room
    • Features: Ceiling Fan(s), Fireplace
    • Level: Main
    • Dimensions: 15 x 14
    Recreation room
    • Features: All Carpet
    • Level: Lower
    • Dimensions: 16 x 10
    Heating
    • Natural Gas
    Cooling
    • Electric
    Appliances
    • Included: Dishwasher, Disposal, Exhaust Fan, Microwave, Built-In Electric Oven, Stainless Steel Appliance(s)
    • Laundry: Laundry Room, Main Level
    Features
    • Ceiling Fan(s), Kitchen Island, Pantry, Stained Cabinets, Walk-In Closet(s)
    • Flooring: Carpet, Ceramic Tile, Laminate
    • Windows: Thermal Windows
    • Basement: Basement BR,Egress Window(s),Finished,Sump Pump
    • Number of fireplaces: 1
    • Fireplace features: Electric
    Interior area
    • Total structure area: 2,213
    • Total interior livable area: 2,213 sqft
    • Finished area above ground: 1,367
    • Finished area below ground: 846

    Property

    Parking
    • Total spaces: 2
    • Parking features: Attached
    • Attached garage spaces: 2
    Features
    • Patio & porch: Patio, Covered
    • Fencing: Wood
    Lot
    • Size: 10,018 Square Feet
    • Features: City Limits, Corner Lot
    Details
    • Additional structures: Shed(s)
    • Parcel number: QP670000000001A

    Construction

    Type & style
    • Home type: SingleFamily
    • Architectural style: Traditional
    • Property subtype: Single Family Residence
    Materials
    • Vinyl Siding
    • Roof: Composition
    Condition
    • Year built: 2015

    Utilities & green energy

    • Sewer: Public Sewer
    • Water: Public

    Community & HOA

    Community
    • Subdivision: Shawnee View
    HOA
    • Has HOA: No
    Location
    • Region: Shawnee

    Financial & listing details

    • Price per square foot: $206/sqft
    • Tax assessed value: $26,930
    • Annual tax amount: $3,280
    • Date on market: 5/12/2023
    • Listing terms: Cash,Conventional,FHA
    • Ownership: Private
    • Road surface type: Paved

    Price history

    DateEventPrice
    7/14/2023Sold--
    Source: Heartland MLS as distributed by MLS GRID #2434024 Report a problem
    5/15/2023Pending sale$425,000$192/sqft
    Source: Heartland MLS as distributed by MLS GRID #2434024 Report a problem
    5/12/2023Listed for sale$425,000+855.1%$192/sqft
    Source: Heartland MLS as distributed by MLS GRID #2434024 Report a problem
    7/10/2010Listing removed$44,500$20/sqft
    Source: RE/MAX Partners #311 Report a problem
    6/23/2010Price change$44,500-10.1%$20/sqft
    Source: RE/MAX Partners #311 Report a problem
    3/8/2010Price change$49,500-10%$22/sqft
    Source: RE/MAX Partners #1653561 Report a problem
    2/7/2010Listed for sale$55,000-26.7%$25/sqft
    Source: RE/MAX Partners #1653561 Report a problem
    2/7/2008Listing removed$75,000$34/sqft
    Source: Listhub #1440522 Report a problem
    12/29/2007Listed for sale$75,000$34/sqft
    Source: Listhub #1440522 Report a problem

    Public tax history

    YearProperty taxesTax assessment
    2025-- $3,232
    2024-- $3,232
    2023-- $3,232
    2022-- $3,232
    2021-- $3,232
    2020-- $3,232
    2019-- $3,232
    2018-- $3,232
    2017-- $3,232
    Find assessor info on the county website

    Neighborhood: 66203

    Nearby schools

    GreatSchools rating
    Schools provided by the listing agent
    • Elementary: Bluejacket Flint
    • Middle: Hocker Grove

    Source: Heartland MLS as distributed by MLS GRID. This data may not be complete. We recommend contacting the local school district to confirm school assignments for this home.

    Get a cash offer in 3 minutes
    Find out how much your home could sell for in as little as 3 minutes with a no-obligation cash offer.
    Estimated market value
    $454,800
    Get a cash offer in 3 minutes
    Find out how much your home could sell for in as little as 3 minutes with a no-obligation cash offer.
    Estimated market value
    $454,800