Skip main navigation
Sold for $1,155,000
  • $1,155,000

    11300 W Bear Creek Drive, Lakewood, CO 80227

    4beds
    3,417sqft
    Single Family Residence
    Built in 1961
    0.93 Acres Lot
    $1,233,200 Zestimate®
    $338/sqft
    $4,021 Estimated rent

    Home value

    $1,233,200

    $1.16M - $1.33M

    $4,021/mo

    Zestimate® history
    Loading
    Loading...

    Owner options

    List your home for rent

    $4,021/mo

    Rent Zestimate®

    Find your next renter with Zillow Rental Manager. Plus, with online applications, you can quickly screen prospective tenants – for free.

    Learn more

    $4,021/mo

    Rent Zestimate®

    Refinance and save

    $6,720/mo

    Est. payment

    Refinancing to a lower rate could help reduce your monthly payments and save thousands over the life of the loan.

    See today's rates

    $6,720/mo

    Est. payment

    Explore your selling options

    Work with a Zillow partner agent

    Leverage their expertise and Zillow's premium Showcase listings to get your home seen by more buyers.

    Get started

    List with your own agent

    Get your home in front of millions of buyers by listing it on Zillow.

    Learn how to do it

    Sell it yourself

    Take full control of how buyers see your home on Zillow by listing For Sale by Owner (FSBO).

    List your home

    What's special

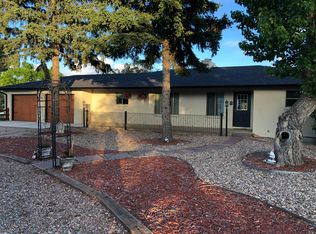
    Welcome to Bear Creek Ranchettes, nestled between Fox Hollow & Homestead golf courses, this Lakewood neighborhood is a hidden gem. The community here is incredible and gets together regularly for parades, parties and other events. With direct trail access to Bear Creek Lake Park and miles of trails, stables, fishing, swim and SUP beach, archery range and campground this location is a dream for bikers, hikers, horse owners and outdoor enthusiasts. Quick access to major commuting corridors means you can easily get anywhere around the Metro area or escape to the mountains. This peaceful, private nearly 1 acre property is a breath of fresh air with an expansive yard containing many fruit and mature trees. If your dreams include having your own mini farm, this Ag zoned property is ready for horses and other animals with detached workshop/barn with 2 stalls, 2 fenced paddocks and a chicken coop. Enjoy the eclectic farmhouse vibe in the cozy bright ranch style home with an open flowing main level, large kitchen perfect for gatherings and enclosed sun porch. Thoughtful, environmentally friendly updates like reclaimed beetle kill pine floors, aggregate countertops, high efficiency boiler for radiant heat and on demand hot water, new attic insulation, and an entirely new sprinkler system with Rachio smart controller for wise water use. The home is on municipal water supply with a well for outdoor watering which keeps water bills low. The primary bedroom suite offers a calm retreat with comfortable soaking tub and extra spacious walk-in closet. There have been many more updates done throughout the home and property for you to discover. Agent owned. Don’t miss out on the opportunity to make this magical property yours!

    Zillow last checked:

    Listing updated:

    Listed by:

    Leslie Hazan 720-530-3371 leslie.hazan@compass.com,

    Compass - Denver

    Bought with:

    Christine Battista, 100024129

    Keller Williams DTC

    Zuzana Zitna, 100100671

    Keller Williams Integrity Real Estate LLC

    Source: REcolorado as distributed by MLS GRID,MLS#: 2569923MLS Logo

    Facts & features

    Interior

    Bedrooms & bathrooms
    • Bedrooms: 4
    • Bathrooms: 4
    • Full bathrooms: 2
    • 3/4 bathrooms: 1
    • 1/2 bathrooms: 1
    • Main level bathrooms: 2
    • Main level bedrooms: 2
    Primary bedroom
    • Level: Main
    Bedroom
    • Level: Main
    Bedroom
    • Level: Basement
    Bedroom
    • Level: Basement
    Primary bathroom
    • Level: Main
    Bathroom
    • Level: Main
    Bathroom
    • Level: Basement
    Bathroom
    • Level: Basement
    Bonus room
    • Level: Basement
    Dining room
    • Level: Main
    Family room
    • Level: Basement
    Kitchen
    • Level: Main
    Laundry
    • Level: Basement
    Living room
    • Level: Main
    Sun room
    • Level: Main
    Heating
    • Baseboard, Hot Water, Natural Gas, Radiant
    Cooling
    • Central Air
    Appliances
    • Included: Dishwasher, Disposal, Dryer, Gas Water Heater, Microwave, Range, Range Hood, Refrigerator, Self Cleaning Oven, Tankless Water Heater, Washer
    • Laundry: In Unit
    Features
    • Five Piece Bath, High Speed Internet, Open Floorplan, Pantry, Primary Suite, Radon Mitigation System, Smoke Free, Walk-In Closet(s)
    • Flooring: Carpet, Tile, Wood
    • Windows: Double Pane Windows
    • Basement: Finished,Full,Interior Entry,Sump Pump
    • Number of fireplaces: 1
    • Fireplace features: Gas, Living Room
    • Common walls with other units/homes: No Common Walls
    Interior area
    • Total structure area: 3,417
    • Total interior livable area: 3,417 sqft
    • Finished area above ground: 1,754
    • Finished area below ground: 1,497

    Property

    Parking
    • Total spaces: 2
    • Parking features: Circular Driveway, Exterior Access Door, Lighted, Oversized
    • Attached garage spaces: 2
    • Has uncovered spaces: Yes
    Features
    • Levels: One
    • Stories: 1
    • Patio & porch: Covered, Front Porch, Patio
    • Exterior features: Gas Valve, Private Yard, Rain Gutters, Smart Irrigation
    • Fencing: Fenced,Partial
    Lot
    • Size: 0.93 Acres
    • Features: Landscaped, Level, Sprinklers In Rear
    • Residential vegetation: Grassed
    Details
    • Parcel number: 015814
    • Zoning: A-2
    • Special conditions: Standard
    • Horses can be raised: Yes
    • Horse amenities: Paddocks

    Construction

    Type & style
    • Home type: SingleFamily
    • Architectural style: Contemporary
    • Property subtype: Single Family Residence
    Materials
    • Brick, Frame, Stucco
    • Foundation: Concrete Perimeter
    • Roof: Composition
    Condition
    • Updated/Remodeled
    • Year built: 1961
    Details
    • Warranty included: Yes

    Utilities & green energy

    • Water: Public, Well
    • Utilities for property: Cable Available, Electricity Connected, Internet Access (Wired), Natural Gas Connected
    Green energy
    • Energy efficient items: HVAC, Water Heater

    Community & HOA

    Community
    • Security: Carbon Monoxide Detector(s), Security System, Smoke Detector(s)
    • Subdivision: Bear Creek Ranchettes
    HOA
    • Has HOA: No
    Location
    • Region: Denver

    Financial & listing details

    • Price per square foot: $338/sqft
    • Annual tax amount: $7,679
    • Date on market: 6/1/2024
    • Listing terms: 1031 Exchange,Cash,Conventional,Jumbo,Other
    • Exclusions: Seller’s Personal Property, Furnishings, Staging Items, Patio Furniture, Fire Pit.
    • Ownership: Agent Owner
    • Electric utility on property: Yes
    • Road surface type: Paved

    Price history

    DateEventPrice
    8/13/2024Sold$1,155,000+0.4%$338/sqft
    Source: REcolorado as distributed by MLS GRID #2569923 Report a problem
    6/4/2024Pending sale$1,150,000$337/sqft
    Source: REcolorado as distributed by MLS GRID #2569923 Report a problem
    6/1/2024Listed for sale$1,150,000$337/sqft
    Source: REcolorado as distributed by MLS GRID #2569923 Report a problem

    Public tax history

    Tax history is unavailable.

    Neighborhood: 80227

    Nearby schools

    GreatSchools rating
    Schools provided by the listing agent
    • Elementary: Bear Creek
    • Middle: Carmody
    • High: Bear Creek
    • District: Jefferson County R-1

    Source: REcolorado as distributed by MLS GRID. This data may not be complete. We recommend contacting the local school district to confirm school assignments for this home.

    Get a cash offer in 3 minutes
    Find out how much your home could sell for in as little as 3 minutes with a no-obligation cash offer.
    Estimated market value
    $1,233,200
    Get a cash offer in 3 minutes
    Find out how much your home could sell for in as little as 3 minutes with a no-obligation cash offer.
    Estimated market value
    $1,233,200