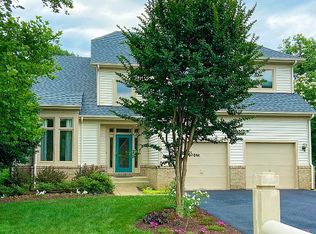
Treed backyardBright and spacious homeFour generously-sized bedroomsLight-filled breakfast roomGourmet kitchenPrivate exercise studio
Beautiful Gulick built home in the Water Pointe neighborhood of North Reston - a small enclave of homes surrounding Butler Pond. This bright and spacious home is ideal for Living, Working, and Entertaining! Great design features include the private Living and Dining rooms, the gourmet Kitchen which flows to the light-filled Breakfast Room, a Family Room warmed by a gas fireplace and leading to the expansive deck with gas grill overlooking the treed backyard, and especially inviting is the Sunroom with walls of windows and a vaulted ceiling. An upgraded gourmet kitchen, featuring professional-grade appliances, top grade countertop, efficient layouts, blending high performance with sophisticated design for cooking and entertaining. Fresh paint in entire house. New Hardwood floor on the main level. Upstairs you'll find four generously-sized Bedrooms and a Hall Bath. The Primary Bedroom has a beautifully remodeled bath and two large walk-in closets. Downstairs the relaxing and entertaining spaces will make you never want to leave! This home boasts a spectacular 3,000-bottle Wine Cellar - quite the unique and memorable feature! Also, enjoy the Recreation Room with Custom Bar, a private Exercise Studio, the Fifth Bedroom and Full Bath, and Storage Room. French Doors lead to the lower patio and private fenced yard with fire pit. Enjoy all of the Reston amenities which include pools, tennis, pickle ball, volleyball, walking & jogging paths, and more! Excellent location close to shops, dining, entertainment, and transportation. A MUST SEE!!!
13 days
|
1,181
|
61
|
Likely to sell faster than
Zillow last checked:
Listing updated:
Listed by:
Soheila Haghi703-581-8743,
National Realty, LLC7036755550
Source: Bright MLS,MLS#: VAFX2330000
Facts & features
Interior
Bedrooms & bathrooms
Bedrooms: 5
Bathrooms: 4
Full bathrooms: 3
1/2 bathrooms: 1
Main level bathrooms: 1
Basement
Area: 1500
Heating
Forced Air, Natural Gas
Cooling
Ceiling Fan(s), Central Air, Programmable Thermostat, Zoned, Electric
Appliances
Included: Cooktop, Dishwasher, Disposal, Dryer, Exhaust Fan, Double Oven, Oven, Refrigerator, Washer, Gas Water Heater
Laundry: Main Level
Features
Breakfast Area, Bar, Formal/Separate Dining Room, Kitchen - Gourmet, Kitchen Island, Pantry, Upgraded Countertops, Walk-In Closet(s), Wine Storage
Amenities included: Baseball Field, Basketball Court, Bike Trail, Common Grounds, Community Center, Jogging Path, Lake, Indoor Pool, Pool, Recreation Facilities, Soccer Field, Tennis Court(s), Tot Lots/Playground, Volleyball Courts
Explore the cost of this home by adjusting the details. Changes won't be saved.
Principal & interest
$1,547
Mortgage insurance
$0
Property taxes
$170
Home insurance
$105
HOA fees
$0
Utilities
Not included
All calculations are estimates and provided by Zillow, Inc. for informational purposes only. Actual amounts may vary.
HOA fees may include property taxes on listings classified as Co-Ops. Contact the listing agent and/or owner for fee details.
Mortgage interest rates are dependent on a number of factors, including credit score, down payment, and repayment length. Interest rate data provided by Zillow Group Marketplace, Inc. as of 1/1/1970 from various mortgage lenders with which we have lead or other similar arrangements; the Estimated Payment is an average of those rates.
See how much you could borrow to make a competitive offer.