Skip main navigation
Sold
  • Listed by: Windermere Real Estate/M2, LLC • Ebrima Wadda
    Bought with: Skagit Tradition Realty, LLC
    $529,990

    11301 43rd Drive NE #B104, Marysville, WA 98271

    4beds
    1,944sqft
    Multi Family, Condominium
    Built in 2024
    -- sqft lot
    $540,200 Zestimate®
    $273/sqft
    $2,866 Estimated rent

    Home value

    $540,200

    $508,000 - $578,000

    $2,866/mo

    Zestimate® history
    Loading
    Loading...

    Owner options

    List your home for rent

    $2,866/mo

    Rent Zestimate®

    Find your next renter with Zillow Rental Manager. Plus, with online applications, you can quickly screen prospective tenants – for free.

    Learn more

    $2,866/mo

    Rent Zestimate®

    Refinance and save

    $3,487/mo

    Est. payment

    Refinancing to a lower rate could help reduce your monthly payments and save thousands over the life of the loan.

    See today's rates

    $3,487/mo

    Est. payment

    Explore your selling options

    Work with a Zillow partner agent

    Leverage their expertise and Zillow's premium Showcase listings to get your home seen by more buyers.

    Get started

    List with your own agent

    Get your home in front of millions of buyers by listing it on Zillow.

    Learn how to do it

    Sell it yourself

    Take full control of how buyers see your home on Zillow by listing For Sale by Owner (FSBO).

    List your home

    What's special

    Traditional style cabinetsTimeless laminate countertopsGorgeous laminate hardwood flooring
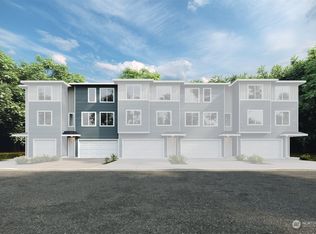
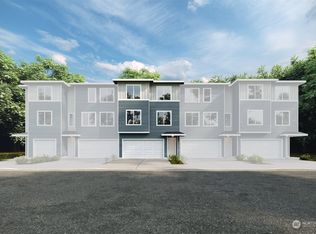
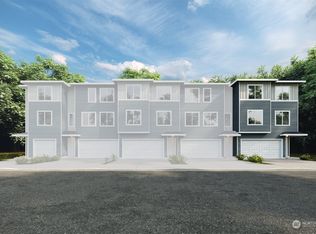
    HOA COVERS HOME OWNERS INSURANCE. Welcome to Clearwater Landing. The COBALT B plan unit B104 offers 1944 Sqft of living with 4 bedrooms, 3.25 baths with a spacious bedroom on lower entry level. Standard features include timeless laminate countertops, traditional style cabinets and gorgeous laminate hardwood flooring. Easily balance work & play with close proximity to abundant outdoor recreation, notable shopping and thriving employers. The townhomes at Clearwater Landing will feature modern living with comfortable features. You’ll enjoy sleek designs, flexible floorplans and northwest elegance. Enjoy the benefits of NEW! New home warranty, energy efficient, lower maintenance, updated safety & modern lifestyle design elements.

    Zillow last checked:

    Listing updated:

    Listed by:

    Ebrima Wadda,

    Windermere Real Estate/M2, LLC

    Bought with:

    Danya Wolf, 13198

    Skagit Tradition Realty, LLC

    Source: NWMLS as distributed by MLS GRID,MLS#: 2312333MLS Logo

    Facts & features

    Interior

    Bedrooms & bathrooms
    • Bedrooms: 4
    • Bathrooms: 4
    • Full bathrooms: 2
    • 3/4 bathrooms: 1
    • 1/2 bathrooms: 1
    Primary bedroom
    • Level: Third
    Bedroom
    • Level: Lower
    Bedroom
    • Level: Third
    Bedroom
    • Level: Third
    Bathroom three quarter
    • Level: Lower
    Bathroom full
    • Level: Third
    Bathroom full
    • Level: Third
    Other
    • Level: Second
    Dining room
    • Level: Second
    Entry hall
    • Level: Lower
    Great room
    • Level: Second
    Kitchen with eating space
    • Level: Second
    Utility room
    • Level: Third
    Heating
    • Ductless HP-Mini Split, Wall Unit(s), Electric
    Cooling
    • Has cooling: Yes
    Appliances
    • Included: Dishwasher(s), Microwave(s), Stove(s)/Range(s), Cooking - Electric Hookup, Cooking-Electric
    Features
    • Flooring: Laminate, Vinyl, Carpet
    • Has fireplace: No
    Interior area
    • Total structure area: 1,944
    • Total interior livable area: 1,944 sqft

    Property

    Parking
    • Total spaces: 2
    • Parking features: Individual Garage
    • Garage spaces: 2
    Features
    • Levels: Three Or More
    • Entry location: Lower
    • Patio & porch: Cooking-Electric, Laminate Hardwood, Wall to Wall Carpet
    • Has view: Yes
    • View description: Territorial
    Lot
    • Size: 1,494 Square Feet
    • Features: Curbs, Paved, Sidewalk
    Details
    • Parcel number: 01238400210400
    • Special conditions: Standard

    Construction

    Type & style
    • Home type: MultiFamily
    • Architectural style: Craftsman,Condo (3 Levels)
    • Property subtype: Multi Family, Condominium
    Materials
    • Metal/Vinyl
    • Roof: Composition
    Condition
    • New construction: Yes
    • Year built: 2024
    • Major remodel year: 2024

    Community & HOA

    Community
    • Subdivision: Marysville
    HOA
    • Services included: Common Area Maintenance, Road Maintenance
    • HOA fee: $250 monthly
    Location
    • Region: Marysville

    Financial & listing details

    • Price per square foot: $273/sqft
    • Date on market: 1/31/2025
    • Cumulative days on market: 537 days
    • Listing terms: Conventional,State Bond
    • Inclusions: Dishwasher(s), Microwave(s), Stove(s)/Range(s)

    Price history

    DateEventPrice
    1/17/2025Sold$529,990$273/sqft
    Source: NWMLS as distributed by MLS GRID #2312333 Report a problem
    12/9/2024Pending sale$529,990$273/sqft
    Source: NWMLS as distributed by MLS GRID #2312333 Report a problem
    11/21/2024Listed for sale$529,990$273/sqft
    Source: NWMLS as distributed by MLS GRID #2312333 Report a problem

    Public tax history

    Tax history is unavailable.

    Neighborhood: 98271

    Nearby schools

    GreatSchools rating
    Schools provided by the listing agent
    • Elementary: Marshall Elem
    • Middle: Totem Mid Sch
    • High: Marysville Pilchuck

    Source: NWMLS as distributed by MLS GRID. This data may not be complete. We recommend contacting the local school district to confirm school assignments for this home.

    Get a cash offer in 3 minutes
    Find out how much your home could sell for in as little as 3 minutes with a no-obligation cash offer.
    Estimated market value
    $540,200
    Get a cash offer in 3 minutes
    Find out how much your home could sell for in as little as 3 minutes with a no-obligation cash offer.
    Estimated market value
    $540,200