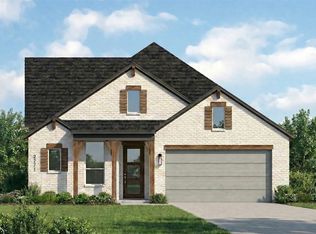
Experience exceptional design, modern comfort, and lasting value in this stunning Highland Homes Middleton P plan, currently under construction in the sought-after Wellington community with an anticipated completion in November. This spacious two-story home offers 4 bedrooms, 3 full baths, and an open-concept layout perfect for everyday living and entertaining. The chef-inspired kitchen opens to the expansive family room and dining area, creating a bright and inviting gathering space. Your private first-floor primary suite features a luxurious bath with a freestanding soaking tub, separate shower, and spacious walk-in closet. Upstairs, enjoy additional bedrooms and an entertainment room ideal for movie nights, gaming, or a second living area. Additional highlights include a cozy fireplace, covered outdoor living area, and 2-car garage. Built by Highland Homes, one of Texas’ most respected builders, this residence showcases award-winning craftsmanship, innovative design, and exceptional quality. With decades of experience, Highland Homes is known for outstanding customer satisfaction, attention to detail, and comprehensive warranty protection for added peace of mind. Located in Wellington, residents enjoy outstanding community amenities, convenient access to shopping, dining, major highways, and highly regarded Northwest ISD. Don’t miss the opportunity to own this beautifully crafted new Highland Home.
Pending
Price cut: $28.1K (8/14)
$600,000
11301 Bratton Blvd, Haslet, TX 76052
4beds
2,971sqft
Single Family Residence
Built in 2026
6,621 Square Feet Lot
$-- Zestimate®
$202/sqft
$148/mo HOA
What's special
Cozy fireplaceSpacious two-story homeSpacious walk-in closetPrivate first-floor primary suiteChef-inspired kitchenOpen-concept layoutSeparate shower
- 88 days
- 9
- 0
Zillow last checked:
Listing updated:
Listed by:
Dina Verteramo 0523468 888-524-3182,
HIGHLAND HOMES REALTY 888-524-3182
Source: NTREIS,MLS#: 21336061
Facts & features
Interior
Bedrooms & bathrooms
- Bedrooms: 4
- Bathrooms: 3
- Full bathrooms: 3
Primary bedroom
- Level: First
- Dimensions: 13 x 16
Bedroom
- Level: First
- Dimensions: 12 x 10
Bedroom
- Level: Second
- Dimensions: 12 x 11
Bedroom
- Level: Second
- Dimensions: 12 x 10
Primary bathroom
- Level: First
- Dimensions: 9 x 12
Dining room
- Level: First
- Dimensions: 10 x 14
Kitchen
- Level: First
- Dimensions: 11 x 17
Living room
- Level: First
- Dimensions: 18 x 16
Loft
- Level: Second
- Dimensions: 18 x 11
Media room
- Level: Second
- Dimensions: 11 x 13
Office
- Level: First
- Dimensions: 12 x 11
Heating
- Central, Natural Gas
Cooling
- Central Air, Electric, Zoned
Appliances
- Included: Some Gas Appliances, Dishwasher, Electric Oven, Gas Cooktop, Disposal, Microwave, Plumbed For Gas, Tankless Water Heater, Vented Exhaust Fan
Features
- Double Vanity, High Speed Internet, Kitchen Island, Open Floorplan, Pantry, Cable TV, Vaulted Ceiling(s), Walk-In Closet(s)
- Flooring: Carpet, Ceramic Tile, Laminate
- Has basement: No
- Number of fireplaces: 1
- Fireplace features: Glass Doors, Gas Log, Living Room
Interior area
- Total interior livable area: 2,971 sqft
Video & virtual tour
Property
Parking
- Total spaces: 2
- Parking features: Door-Multi, Garage Faces Front, Garage
- Attached garage spaces: 2
Features
- Levels: Two
- Stories: 2
- Patio & porch: Covered
- Exterior features: Rain Gutters
- Pool features: None, Community
- Fencing: Back Yard,Fenced
Lot
- Size: 6,621 Square Feet
- Dimensions: 55 x 120
- Features: Corner Lot, Subdivision, Sprinkler System
Details
- Parcel number: 43147847
Construction
Type & style
- Home type: SingleFamily
- Architectural style: Traditional,Detached
- Property subtype: Single Family Residence
Materials
- Brick, Fiber Cement
- Foundation: Slab
- Roof: Composition
Condition
- Under Construction
- New construction: Yes
- Year built: 2026
Utilities & green energy
- Sewer: Public Sewer
- Water: Public
- Utilities for property: Electricity Available, Natural Gas Available, Sewer Available, Separate Meters, Underground Utilities, Water Available, Cable Available
Green energy
- Energy efficient items: HVAC, Insulation, Rain/Freeze Sensors, Thermostat, Windows
- Indoor air quality: Ventilation
Community & HOA
Community
- Features: Clubhouse, Lake, Other, Park, Pool, Trails/Paths, Community Mailbox, Sidewalks
- Security: Carbon Monoxide Detector(s)
- Subdivision: Wellington
HOA
- Has HOA: Yes
- Services included: All Facilities, Association Management
- HOA fee: $885 semi-annually
- HOA name: First Service Residential
- HOA phone: 214-281-4296
Location
- Region: Haslet
Financial & listing details
- Price per square foot: $202/sqft
- Tax assessed value: $70,000
- Annual tax amount: $793
- Date on market: 7/20/2026
- Cumulative days on market: 89 days
- Listing terms: Cash,Conventional,FHA,VA Loan
Estimated market value
Not available
Estimated sales range
Not available
Not available
Price history
| Date | Event | Price |
|---|---|---|
| 8/28/2026 | Pending sale | $600,000$202/sqft |
Source: NTREIS #21336061 Report a problem | ||
| 8/14/2026 | Price change | $600,000-4.5%$202/sqft |
Source: NTREIS #21336061 Report a problem | ||
| 8/7/2026 | Price change | $628,092-1.3%$211/sqft |
Source: NTREIS #21336061 Report a problem | ||
| 7/17/2026 | Price change | $636,351+5.5%$214/sqft |
Source:  Highland Homes Report a problem Highland Homes Report a problem | ||
| 6/6/2026 | Price change | $603,140+0.7%$203/sqft |
Source: Highland Homes Report a problem | ||
| 5/16/2026 | Listed for sale | $599,140$202/sqft |
Source: Highland Homes Report a problem | ||
Public tax history
| Year | Property taxes | Tax assessment |
|---|---|---|
| 2025 | $793 | $70,000 |
Find assessor info on the county website
Monthly payment
Est. payment
Payment breakdown
Explore the cost of this home by adjusting the details. Changes won't be saved.Climate risks
Neighborhood: 76052
Nearby schools
Schools provided by the listing agent
- Elementary: Sonny And Allegra Nance
- Middle: Leo Adams
- High: Eaton
- District: Northwest ISD
Source: NTREIS. This data may not be complete. We recommend contacting the local school district to confirm school assignments for this home.
Similar homes
- from $573,9904 bd5 ba3.2k sqftPlan Layton Plan, Wellington: 50ft. lots, Fort Worth, TX 76052New Construction
 Highland Homes
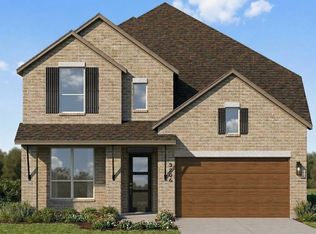
 - from $573,9904 bd5 ba3.2k sqftPlan Kent Plan, Wellington: 50ft. lots, Fort Worth, TX 76052New Construction
 Highland Homes
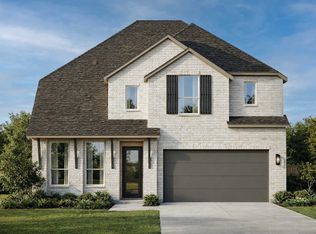
 - from $543,9904 bd4 ba2.7k sqftPlan Fordham Plan, Wellington: 50ft. lots, Haslet, TX 76052New Construction
 Highland Homes
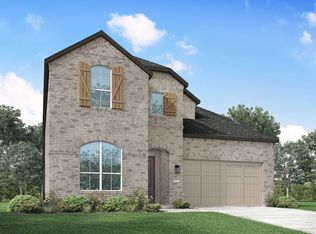
 - from $541,9904 bd4 ba2.9k sqftPlan Cambridge Plan, Wellington: 50ft. lots, Haslet, TX 76052New Construction
 Highland Homes
