Spacious 2-Level Condo in Prime Germantown Location! Welcome home to this large condo offering over 1,200 square feet of comfortable living space across two levels. This light-filled home features 2 bedrooms, 2 full bathrooms, and convenient assigned parking. Step into the open-concept living and dining area, enhanced by vaulted ceilings, abundant natural light, and a cozy fireplace. Enjoy your morning coffee or unwind in the evening on the private balcony with serene views of the mature treeline. The eat-in kitchen offers stainless steel appliances, generous cabinet space, and direct access to the balcony, ideal for indoor-outdoor living. The main level also includes a spacious bedroom and a full bath. The private primary suite encompasses the entire upper level. It boasts a large bedroom with a sitting area, a dressing space with double closets, and an en-suite full bath. A laundry closet is also conveniently located on this floor. Updates include high efficiency hot water heater in 2018, main level bathroom renovation, high efficiency windows and doors replaced within the last 5 years as well as upgraded carpeting, LVP flooring in the kitchen, and fresh paint. Located close to major commuter routes and public transit, this home offers both comfort and convenience. The community features a swimming pool, scenic walking paths, playgrounds, and more. Schedule your showing today!
Sold for $265,000
$265,000
11301 Corinthian Ct #256, Germantown, MD 20876
2beds
1,279sqft
Townhouse
Built in 1983
-- sqft lot
$267,900 Zestimate®
$207/sqft
$2,271 Estimated rent
Home value
$267,900
$244,000 - $292,000
$2,271/mo
Zestimate® history
Owner options
List your home for rent
$2,271/mo
Rent Zestimate®
Find your next renter with Zillow Rental Manager. Plus, with online applications, you can quickly screen prospective tenants – for free.
$2,271/mo
Rent Zestimate®
Refinance and save
$1,644/mo
Est. payment
Refinancing to a lower rate could help reduce your monthly payments and save thousands over the life of the loan.
$1,644/mo
Est. payment
Explore your selling options
Work with a Zillow partner agent
Leverage their expertise and Zillow's premium Showcase listings to get your home seen by more buyers.
Get startedList with your own agent
Get your home in front of millions of buyers by listing it on Zillow.
Learn how to do itSell it yourself
Take full control of how buyers see your home on Zillow by listing For Sale by Owner (FSBO).
List your homeWhat's special
Cozy fireplaceSitting areaFresh paintVaulted ceilingsStainless steel appliancesPrivate balconyUpgraded carpeting
Zillow last checked:
Listing updated:
Listed by:
Nathan Dart 301-977-2800,
RE/MAX Realty Group,
Listing Team: Dart Homes Team, Co-Listing Team: Dart Homes Team,Co-Listing Agent: Ana Dubin 240-375-8448,
RE/MAX Realty Group
Bought with:
Marc Luger, 527338
Keller Williams Capital Properties
Ike Price, 5004540
Keller Williams Capital Properties
Source: Bright MLS,MLS#: MDMC2190654
Facts & features
Interior
Bedrooms & bathrooms
- Bedrooms: 2
- Bathrooms: 2
- Full bathrooms: 2
- Main level bathrooms: 1
- Main level bedrooms: 1
Basement
- Area: 0
Heating
- Forced Air, Electric
Cooling
- Central Air, Electric
Appliances
- Included: Cooktop, Microwave, Dishwasher, Disposal, Refrigerator, Washer, Dryer, Electric Water Heater
- Laundry: Washer In Unit, Dryer In Unit, Upper Level
Features
- Combination Dining/Living, Bathroom - Tub Shower, Open Floorplan, Kitchen - Table Space, Pantry, Walk-In Closet(s), Dry Wall
- Flooring: Carpet
- Doors: Insulated
- Windows: Double Pane Windows, Energy Efficient, Low Emissivity Windows
- Has basement: No
- Number of fireplaces: 1
- Fireplace features: Wood Burning
Interior area
- Total structure area: 1,279
- Total interior livable area: 1,279 sqft
- Finished area above ground: 1,279
- Finished area below ground: 0
Property
Parking
- Parking features: Assigned, Parking Lot
- Details: Assigned Parking, Assigned Space #: 582
Accessibility
- Accessibility features: None
Features
- Levels: Two
- Stories: 2
- Pool features: Community
Details
- Additional structures: Above Grade, Below Grade
- Parcel number: 160902482412
- Zoning: R30
- Special conditions: Standard
Construction
Type & style
- Home type: Townhouse
- Architectural style: Contemporary
- Property subtype: Townhouse
Materials
- Wood Siding
- Foundation: Other
Condition
- New construction: No
- Year built: 1983
Utilities & green energy
- Sewer: Public Sewer
- Water: Public
- Utilities for property: Fiber Optic
Community & HOA
Community
- Condo and coop fee: $470 monthly
- Subdivision: Brandermill
HOA
- Has HOA: No
- Amenities included: Common Grounds, Pool
- Services included: Common Area Maintenance, Trash, Snow Removal, Management, Maintenance Structure, Maintenance Grounds
- HOA name: Greenfields Of Brandermill
Location
- Region: Germantown
Financial & listing details
- Price per square foot: $207/sqft
- Tax assessed value: $250,000
- Annual tax amount: $2,860
- Date on market: 7/16/2025
- Listing agreement: Exclusive Right To Sell
- Listing terms: Cash,Contract,FHA,VA Loan
- Inclusions: Stove / Range, Microwave, Refrigerator, Dishwasher, Disposal, Washer, Dryer, Window Treatments, Fireplace Screen / Door, Storage Shed.
- Ownership: Condominium
Price history
| Date | Event | Price |
|---|---|---|
| 8/27/2025 | Sold | $265,000-3.6%$207/sqft |
Source:  Bright MLS #MDMC2190654 Report a problem Bright MLS #MDMC2190654 Report a problem | ||
| 8/13/2025 | Pending sale | $275,000$215/sqft |
Source: Bright MLS #MDMC2190654 Report a problem | ||
| 8/4/2025 | Contingent | $275,000$215/sqft |
Source: Bright MLS #MDMC2190654 Report a problem | ||
| 7/16/2025 | Listed for sale | $275,000$215/sqft |
Source: Bright MLS #MDMC2190654 Report a problem | ||
Public tax history
| Year | Property taxes | Tax assessment |
|---|---|---|
| 2025 | $2,283 -7.8% | $250,000 +16.3% |
| 2024 | $2,475 +19.3% | $215,000 +19.4% |
| 2023 | $2,074 +4.4% | $180,000 |
| 2022 | $1,986 +0.1% | $180,000 |
| 2021 | $1,985 -0.1% | $180,000 |
| 2020 | $1,986 +3.9% | $180,000 |
| 2019 | $1,911 -0.2% | $180,000 +3.8% |
| 2018 | $1,915 -2.9% | $173,333 +2% |
| 2017 | $1,972 +33.4% | $170,000 +2% |
| 2016 | $1,478 | $166,667 +2% |
| 2015 | $1,478 | $163,333 +2.1% |
| 2014 | $1,478 | $160,000 |
| 2013 | -- | $160,000 |
| 2012 | -- | $160,000 -28.9% |
| 2011 | -- | $225,000 |
| 2010 | -- | $225,000 |
| 2009 | -- | $225,000 -19.6% |
| 2008 | -- | $280,000 +24.4% |
| 2007 | -- | $225,000 +32.4% |
| 2006 | -- | $170,000 +47.8% |
| 2005 | -- | $115,000 +12.7% |
| 2004 | -- | $102,000 |
| 2003 | -- | $102,000 +34.2% |
| 2002 | -- | $76,000 |
| 2001 | -- | $76,000 |
Find assessor info on the county website
Neighborhood: 20876
Nearby homes
- $245,0002 bd2 ba1.2k sqft20052 Appledowre Cir #255, Germantown, MD 20876Sold

- $280,0002 bd2 ba1.2k sqft11305 Corinthian Ct #241, Germantown, MD 20876Sold
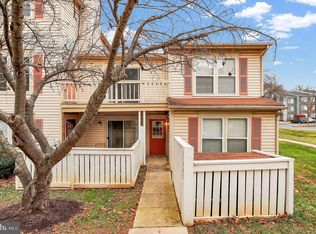
- $294,9002 bd2 ba1.2k sqft20062 Appledowre Cir #245, Germantown, MD 20876For Sale
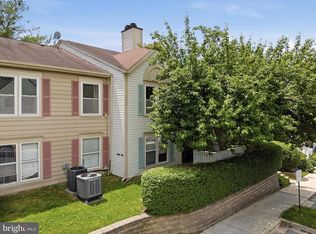
- $285,0002 bd2 ba1.2k sqft20072 Appledowre Cir #237, Germantown, MD 20876Sold

- $370,0003 bd3 ba1.5k sqft11311 Corinthian Ct #234, Germantown, MD 20876Sold
- $209,1001 bd1 ba1k sqft19916 Appledowre Cir #136, Germantown, MD 20876For Sale
- $183,0001 bd1 ba1k sqft19910 Appledowre Cir #133, Germantown, MD 20876Sold
- $--1 bd1 ba1k sqft19916 Appledowre Cir, Germantown, MD 20876Off Market
Nearby schools
GreatSchools rating
- 5/10Captain James E. Daly Elementary SchoolGrades: PK-5Distance: 0.3 mi
- 6/10Rocky Hill Middle SchoolGrades: 6-8Distance: 3.1 mi
- 8/10Clarksburg High SchoolGrades: 9-12Distance: 3.3 mi
Schools provided by the listing agent
- Elementary: Captain James E. Daly
- Middle: Rocky Hill
- High: Clarksburg
- District: Montgomery County Public Schools
Source: Bright MLS. This data may not be complete. We recommend contacting the local school district to confirm school assignments for this home.
Get a cash offer in 3 minutes
Find out how much your home could sell for in as little as 3 minutes with a no-obligation cash offer.
Estimated market value
$267,900
Get a cash offer in 3 minutes
Find out how much your home could sell for in as little as 3 minutes with a no-obligation cash offer.
Estimated market value
$267,900
- Maryland
- Montgomery County
- Germantown
- 20876
- 11301 Corinthian Ct Unit 256
Nearby cities
Nearby zip codes
Other Germantown Topics
