Skip main navigation
Off market
  • $8,538,900

    11301 E HONEY MESQUITE Drive, Scottsdale, AZ 85262

    6beds
    9,477sqft
    Single Family Residence
    Built in 2010
    1.24 Acres Lot
    $8,538,900 Zestimate®
    $901/sqft
    $7,121 Estimated rent

    Home value

    $8,538,900

    $7.51M - $9.65M

    $7,121/mo

    Zestimate® history
    Loading
    Loading...

    Owner options

    List your home for rent

    $7,121/mo

    Rent Zestimate®

    Find your next renter with Zillow Rental Manager. Plus, with online applications, you can quickly screen prospective tenants – for free.

    Learn more

    $7,121/mo

    Rent Zestimate®

    Refinance and save

    $51,957/mo

    Est. payment

    Refinancing to a lower rate could help reduce your monthly payments and save thousands over the life of the loan.

    See today's rates

    $51,957/mo

    Est. payment

    Explore your selling options

    Work with a Zillow partner agent

    Leverage their expertise and Zillow's premium Showcase listings to get your home seen by more buyers.

    Get started

    List with your own agent

    Get your home in front of millions of buyers by listing it on Zillow.

    Learn how to do it

    Sell it yourself

    Take full control of how buyers see your home on Zillow by listing For Sale by Owner (FSBO).

    List your home

    What's special

    Fully furnishedCovered patioOwned solar panelsVoluminous fireplaceSpacious officePrivate spaComplete outdoor kitchen

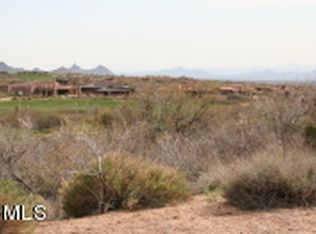
    **Golf Membership Available** Perched high above the 16th hole of the Apache Course in the Village of Apache Peak you will discover this superlative property that has been creatively reimagined and redesigned by international architectural interior designer, Jaque Bethke. This private and serene setting has breathtaking views of the golf course, Pinnacle Peak, the McDowell Mountains, as well as spectacular sunrises and sunsets! This quintessential golf property will be esteemed by family and friends for years to come. A golf membership is available to transfer with the property at closing! This home is being sold turn-key, fully furnished including accessories and art work. Take immediate possession and start enjoying immediately. The spacious foyer greets you and leads to the great room containing a voluminous fireplace, which is open to the wet bar, formal dining/music room and kitchen area complete with Wolf appliances, a large island and an eat-in area. A pass through to the expansive exterior patio and backyard area makes entertaining effortless with a complete outdoor kitchen, covered patio with a two way fireplace, and private spa & fireplace off the primary suite, along with the main pool and spa, and another seating area and fire feature. There is an expansive covered patio area for large gatherings! The primary suite contains a lavish bathroom with breakfast bar, two commode rooms and a magnificent custom closet fitted with furniture grade cabinetry. Step onto the patio and enjoy your private spa showcasing extraordinary views. A spacious office is next door and could serve as an additional bedroom if needed. On the opposite side of the house you will find a media room, ensuite bedroom and a great wine storage area and butler's pantry off the kitchen.. Take the elevator to the downstairs guest space with kitchenette, 3 generous ensuite bedrooms, living area, and an additional bath. Each bedroom has an outdoor entrance that leads to the back area of the house to make a perfect retreat for family and friends. This downstairs space also contains a safe room! In addition there are 6 climate controlled garage spaces, owned solar panels, and a Control 4 smart home system. Additional car parking space can be added using a lift. A walking trail is conveniently found at the base of the backyard. With the availability of the golf membership enjoy all the amenities that Desert Mountain offers, including but not limited to, 7 golf courses, the award winning Sonoran fitness center and spa where you can also play tennis and pickleball, and hiking on the 20 miles of trails throughout the 8,300 acre community. With the aid of advanced technology and top PGA and LPGA professionals The Jim Flick Performance Center will assist in improving all aspects of your game. There are 10 distinct clubhouses & grills for dining, and the new Renegade Clubhouse with a fresh contemporary ambiance which will be opening the end of 2023! Please schedule a private showing to experience first hand the allure and uniqueness of this impressive property.

    This property is not currently displayed as for sale or rent on Zillow. This may be different from what's on other websites or public sources.

    Zillow last checked:

    Listing updated:

    Listed by:

    Andrew R Bloom 480-508-0715,

    Keller Williams Northeast Realty,

    Jeanne Howe McLoone-Johnson 602-363-8574,

    Keller Williams Northeast Realty

    Bought with:

    David C Tucker, SA062900000

    RE/MAX Fine Properties

    Source: ARMLS,MLS#: 6548684MLS Logo

    Facts & features

    Interior

    Bedrooms & bathrooms
    • Bedrooms: 6
    • Bathrooms: 9
    • Full bathrooms: 8
    • 1/2 bathrooms: 1
    Heating
    • Natural Gas
    Cooling
    • Central Air, Ceiling Fan(s)
    Appliances
    • Included: Dryer, Washer, Water Softener Owned, Reverse Osmosis, Refrigerator, Built-in Microwave, Dishwasher, Disposal, Gas Range, Gas Oven
    • Laundry: Inside
    Features
    • Pantry, High Speed Internet, Smart Home, Granite Counters, Double Vanity, Eat-in Kitchen, Central Vacuum, Elevator, Roller Shields, Vaulted Ceiling(s), Wet Bar, Kitchen Island, Bidet, Full Bth Master Bdrm, Separate Shwr & Tub
    • Flooring: Carpet, Stone, Tile, Wood
    • Windows: Solar Screens, Double Pane Windows, Mechanical Sun Shds
    • Has basement: No
    • Has fireplace: Yes
    • Fireplace features: Fire Pit, Double Sided, Exterior Fireplace, Living Room, Gas
    • Furnished: Yes
    Interior area
    • Total structure area: 9,477
    • Total interior livable area: 9,477 sqft

    Property

    Parking
    • Total spaces: 6
    • Parking features: Garage Door Opener, Over Height Garage, Temp Controlled
    • Garage spaces: 6
    Features
    • Stories: 2
    • Patio & porch: Covered
    • Exterior features: Private Street(s), Built-in Barbecue
    • Has private pool: Yes
    • Pool features: Play Pool, Heated
    • Has spa: Yes
    • Spa features: Heated, Private, Bath
    • Fencing: Block,Wrought Iron
    • Has view: Yes
    • View description: City Lights, Mountain(s)
    Lot
    • Size: 1.24 Acres
    • Features: East/West Exposure, Sprinklers In Rear, Sprinklers In Front, Corner Lot, Desert Back, Desert Front, On Golf Course, Auto Timer H2O Front, Auto Timer H2O Back
    Details
    • Parcel number: 21913064

    Construction

    Type & style
    • Home type: SingleFamily
    • Architectural style: Contemporary
    • Property subtype: Single Family Residence
    Materials
    • Stucco, Wood Frame, Painted, Stone
    • Roof: Built-Up
    Condition
    • Year built: 2010
    Details
    • Builder name: Platinum Homes

    Utilities & green energy

    • Sewer: Public Sewer
    • Water: City Water
    Green energy
    • Energy efficient items: Solar Panels, Multi-Zones
    • Water conservation: Tankless Ht Wtr Heat

    Community & HOA

    Community
    • Features: Pool, Golf, Pickleball, Community Spa, Community Spa Htd, Guarded Entry, Tennis Court(s), Biking/Walking Path, Fitness Center
    • Security: Fire Sprinkler System, Security System Owned, Security Guard
    • Subdivision: DESERT MOUNTAIN PHASE 2 APACHE PEAK PART 4
    HOA
    • Has HOA: Yes
    • Services included: Maintenance Grounds, Street Maint
    • HOA fee: $2,027 semi-annually
    • HOA name: Desert Mountain
    • HOA phone: 480-635-5600
    Location
    • Region: Scottsdale

    Financial & listing details

    • Price per square foot: $901/sqft
    • Tax assessed value: $5,553,800
    • Annual tax amount: $19,605
    • Date on market: 5/25/2023
    • Cumulative days on market: 68 days
    • Listing terms: Cash,Conventional,VA Loan
    • Ownership: Fee Simple

    Price history

    DateEventPrice
    8/1/2023Sold$9,500,000-24%$1,002/sqft
    Source: ARMLS #6548684 Report a problem
    5/25/2023Listed for sale$12,500,000+1512.9%$1,319/sqft
    Source: ARMLS #6548684 Report a problem
    6/23/2009Sold$775,000-12.3%$82/sqft
    Source: Public Record Report a problem
    4/10/2008Sold$883,200+40.2%$93/sqft
    Source: Public Record Report a problem
    2/7/2002Sold$630,000-17.6%$66/sqft
    Source: Public Record Report a problem
    8/29/1997Sold$765,000$81/sqft
    Source: Public Record Report a problem

    Public tax history

    YearProperty taxesTax assessment
    2025$18,437 -1.9%$555,380 -2.5%
    2024$18,789 -1.6%$569,380 +62.5%
    2023$19,086 -2.6%$350,438 +5%
    2022$19,605 -10.5%$333,750 +3.8%
    2021$21,896 +3.1%$321,570 -10.6%
    2020$21,240 +2.8%$359,710 +1.3%
    2019$20,656 $355,170 +13.9%
    2018$20,656 +3.8%$311,900 -4.7%
    2017$19,894 +6.2%$327,210 +8.2%
    2016$18,729 +5.9%$302,320 -5.3%
    2015$17,683 $319,350 +35%
    2014-- $236,550 +1.5%
    2013-- $233,020 -4%
    2012-- $242,800 +134.9%
    2009-- $103,360 +4.4%
    2008-- $99,040 +55.7%
    2007-- $63,600 +14.9%
    2006-- $55,360 -14.6%
    2005-- $64,800 -8.6%
    2004-- $70,880 +17.7%
    2003-- $60,240
    2002-- $60,240
    Find assessor info on the county website

    Neighborhood: 85262

    Nearby schools

    GreatSchools rating
    Schools provided by the listing agent
    • Elementary: Black Mountain Elementary School
    • Middle: Sonoran Trails Middle School
    • High: Cactus Shadows High School
    • District: Cave Creek Unified District

    Source: ARMLS. This data may not be complete. We recommend contacting the local school district to confirm school assignments for this home.

    Get a cash offer in 3 minutes
    Find out how much your home could sell for in as little as 3 minutes with a no-obligation cash offer.
    Estimated market value
    $8,538,900
    Get a cash offer in 3 minutes
    Find out how much your home could sell for in as little as 3 minutes with a no-obligation cash offer.
    Estimated market value
    $8,538,900