Skip main navigation
Active
  • $499,995

    11301 Fletcher Hall Ln, Austin, TX 78717

    3beds
    2,108sqft
    : 
    $3,550/mo
    Get pre-qualified
    Single Family Residence
    Built in 2003
    4,961 Square Feet Lot
    $-- Zestimate®
    $237/sqft
    $70/mo HOA

    What's special

    Large loftLarge fenced yardTwo-car garageUpdated flooringAbundant natural lightBeautiful arched windowsFlexible living spaces
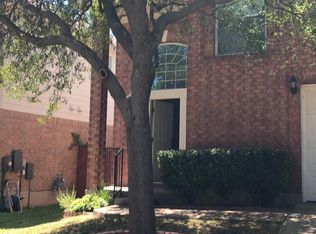
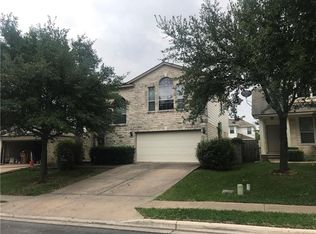
    Welcome home to Avery Ranch, where thoughtful updates, flexible living spaces, and a backyard shaded by mature trees come together in a home designed to be enjoyed. From the moment you step inside, soaring ceilings, beautiful arched windows, and abundant natural light give the home a bright, open feel. Updated flooring, lighting, faucets, appliances, and baseboards carry throughout the home, creating a fresh and cohesive look without losing the warmth that makes a house feel like home. The main level offers plenty of room to gather, whether you're hosting around the kitchen island, settling into the living room, or enjoying dinner with friends and family. Upstairs, the spacious primary suite provides a comfortable place to unwind, while generously sized secondary bedrooms and a large loft give you the flexibility for life as it changes, home office, playroom, game room, movie space, or simply another place to spread out. Out back, mature trees provide the kind of shade that's especially appreciated during Texas summers. The covered patio overlooks a large fenced yard with plenty of room for weekend barbecues, pets, play, gardening, or a quiet evening outside. A full sprinkler system helps keep it all easy to maintain. Set in established Avery Ranch with a two-car garage and updates already completed, this home offers the space to gather, the flexibility to grow, and an outdoor setting you'll want to enjoy year-round.
    5 days
    |
    308
    |
    22
    |

    Likely to sell faster than

    Zillow last checked:

    Listing updated:

    Listed by:

    Ricky Cain (512) 675-7653,

    Keller Williams Realty (512) 448-4111,

    Elizabeth Edmonson (512) 743-0580,

    Keller Williams Realty

    Source: Unlock MLS,MLS#: 6024331MLS Logo

      Facts & features

      Interior

      Bedrooms & bathrooms
      • Bedrooms: 3
      • Bathrooms: 3
      • Full bathrooms: 2
      • 1/2 bathrooms: 1
      Primary bedroom
      • Features: Ceiling Fan(s), Quartz Counters, Full Bath, Soaking Tub, Recessed Lighting, Walk-In Closet(s), Walk-in Shower
      • Level: Second
      Kitchen
      • Features: Kitchn - Breakfast Area, Granite Counters, Open to Family Room, Pantry, Recessed Lighting
      • Level: Main
      Heating
      • Central, Natural Gas
      Cooling
      • Central Air, Electric
      Appliances
      • Included: Dishwasher, Disposal, ENERGY STAR Qualified Appliances, Exhaust Fan, Microwave, Oven, Free-Standing Gas Oven, Gas Oven, Gas Water Heater
      Features
      • 2 Primary Baths, Ceiling Fan(s), Vaulted Ceiling(s), Electric Dryer Hookup, Gas Dryer Hookup, Kitchen Island, Open Floorplan, Recessed Lighting, Walk-In Closet(s)
      • Flooring: See Remarks, Vinyl
      • Windows: Aluminum Frames, Vinyl Windows, Window Treatments
      Interior area
      • Total interior livable area: 2,108 sqft
      Video & virtual tour

      Property

      Parking
      • Total spaces: 2
      • Parking features: See Remarks, Door-Single, Garage, Garage Door Opener, Garage Faces Front
      • Garage spaces: 2
      Accessibility
      • Accessibility features: None
      Features
      • Levels: Two
      • Stories: 2
      • Patio & porch: Covered, Front Porch, Patio, Porch, Rear Porch
      • Exterior features: Gutters Partial
      • Pool features: None
      • Fencing: Back Yard, Wood
      • Has view: Yes
      • View description: Neighborhood
      • Waterfront features: None
      Lot
      • Size: 4,961 Square Feet
      • Features: Back Yard, Close to Clubhouse, Curbs, Few Trees, Front Yard, Landscaped, Level, Near Golf Course, Near Public Transit, Public Maintained Road, Sprinkler - Automatic, Sprinkler - Back Yard, Sprinklers In Front, Sprinkler - In-ground, Sprinkler - Rain Sensor, Sprinkler - Side Yard, Trees-Medium (20 Ft - 40 Ft)
      Details
      • Additional structures: None
      • Parcel number: 17W308111V00230008
      • Special conditions: Standard

      Construction

      Type & style
      • Home type: SingleFamily
      • Property subtype: Single Family Residence
      Materials
      • Foundation: Slab
      • Roof: Composition, Shingle
      Condition
      • Resale
      • New construction: No
      • Year built: 2003
      Details
      • Builder name: DR Horton

      Utilities & green energy

      • Sewer: Public Sewer
      • Water: Public
      • Utilities for property: Electricity Available

      Community & HOA

      Community
      • Features: Clubhouse, Cluster Mailbox, Common Grounds, Curbs, Google Fiber, Playground, Pool, Restaurant, Shopping Mall, Sidewalks, Sport Court(s)/Facility, Street Lights, Tennis Court(s), Trash Pickup - Door to Door
      • Subdivision: Avery Ranch Far West Ph 01 Sec 01
      HOA
      • Has HOA: Yes
      • Services included: Common Area Maintenance
      • HOA fee: $70 monthly
      • HOA name: Avery Ranch
      Location
      • Region: Austin

      Financial & listing details

      • Price per square foot: $237/sqft
      • Tax assessed value: $492,954
      • Annual tax amount: $10,258
      • Date on market: 8/20/2026
      • Listing terms: Cash,Conventional,FHA,VA Loan
      • Electric utility on property: Yes

        Estimated market value

        Not available

        Estimated sales range

        Not available

        Not available

        Price history

        DateEventPrice
        8/20/2026Listed for sale$499,995$237/sqft
        Source: Unlock MLS #6024331 Report a problem
        8/13/2003Sold--
        Source: Agent Provided Report a problem

        Public tax history

        YearProperty taxesTax assessment
        2025$10,821 +10.1%$492,954 +5.8%
        2024$9,826 -6.2%$465,712 -7.5%
        2023$10,475 -21.6%$503,729 -14.4%
        2022$13,365 +41.2%$588,635 +56%
        2021$9,465 +9.1%$377,450 +13.5%
        2020$8,678 +9%$332,419 +6.1%
        2019$7,964 +1.1%$313,433 +2.4%
        2018$7,880 $306,081 +2.1%
        2017$7,880 +6.9%$299,722 +7.4%
        2016$7,371 +14.9%$279,193 +8.1%
        2015$6,416 $258,324 +8.6%
        2014$6,416 $237,859 +19.1%
        2013-- $199,793 +2.3%
        2012-- $195,218 -0.9%
        2011-- $197,074 -1.4%
        2010-- $199,874 0%
        2009-- $199,921 +1.3%
        2007-- $197,398 +10.2%
        2006-- $179,130 +3.3%
        2005-- $173,448 +9.7%
        2004-- $158,096 +2158.5%
        2003-- $7,000
        Find assessor info on the county website

        Monthly payment

        Est. payment

        Payment breakdown

        Explore the cost of this home by adjusting the details. Changes won't be saved.
        All calculations are estimates and provided by Zillow, Inc. for informational purposes only. Actual amounts may vary.
        HOA fees may include property taxes on listings classified as Co-Ops. Contact the listing agent and/or owner for fee details.
        See how much you could borrow to make a competitive offer.

        Climate risks

        Neighborhood: Avery Ranch

        Getting around

        13 / 100
        Car-Dependent
        0 / 100
        No Nearby Transit
        47 / 100
        Somewhat Bikeable

        Nearby schools

        GreatSchools rating
        Schools provided by the listing agent
        • Elementary: Rutledge
        • Middle: Stiles
        • High: Vista Ridge
        • District: Leander ISD

        Source: Unlock MLS. This data may not be complete. We recommend contacting the local school district to confirm school assignments for this home.

        A local agent can set up tours, give advice and negotiate with sellers.

        Browse local experts

        Similar homes