Skip main navigation
Active under contract
  • Price cut: $5K (6/15)
    $225,000

    11301 Jollyville Rd APT B3, Austin, TX 78759

    2beds
    983sqft
    : 
    $2,047/mo
    Get pre-qualified
    Condominium
    Built in 1983
    -- sqft lot
    $-- Zestimate®
    $229/sqft
    $435/mo HOA

    What's special

    Gas-log fireplaceUpdated condoCommunity gardenNew vent coversWell-defined living spacesTwo small dog parksNew roofs and fencing
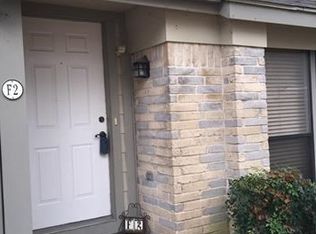
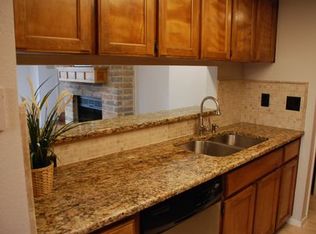
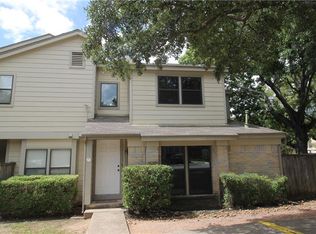
    Great starter home! This updated condo is located in the heart of Austin, offering everyday convenience paired with a quiet, friendly neighborhood setting. 2 bedrooms, 1 full bathroom featuring Jack and Jill, and half bathroom on the 1st floor. Easy access to 183 and Mopac. 15–20 minutes from Downtown, the property provides easy access to major employers, The Domain, shopping, dining, parks, and public transportation, making it a practical option for those who want to stay connected to the city. The layout is efficient and functional, offering well-defined living spaces that make the home easy to maintain and enjoyable to occupy. The community itself is peaceful, offering a welcome retreat from the busier areas of Austin while still being close to everything the city has to offer. HOA fee is $435/month with an additional $500 annual assessment every year. Recent updates within the last three years include new ceramic tile flooring in the downstairs living and dining areas as well as the upstairs bathroom, with luxury vinyl tile (LVT) replaced on the stairs. The kitchen has been refreshed with updated cabinets, flooring, backsplash, sinks, LED lighting, and French doors to the pantry. Both bathrooms feature updated toilets and vanities, and a pocket door was added to the storage area adjacent to the downstairs bathroom. The upstairs HVAC system/ductwork has been replaced, new vent covers, and new water heater has been installed. SimpliSafe security system (optional monitoring), cable-ready, and gas-log fireplace. Pet-friendly community (2 pets, dogs/cats, no size limit) with two small dog parks, community garden, pool, new roofs and fencing. Tranquil 3-acre setting with mature live oaks, nearby greenbelts and Greenbelt Park. Back patio with ceiling fan. Minutes to Seton Northwest Hospital. Seller prefers an as-is sale. Buyer to verify condition, restrictions, HOA information, and all property details. Get your piece of Austin today!
    215 days
    |
    133
    |
    1
    |

    Zillow last checked:

    Listing updated:

    Listed by:

    Bill Mullarky (512) 483-6000,

    Berkshire Hathaway TX Realty (512) 483-6000

    Source: Unlock MLS,MLS#: 8914845MLS Logo

      Facts & features

      Interior

      Bedrooms & bathrooms
      • Bedrooms: 2
      • Bathrooms: 2
      • Full bathrooms: 1
      • 1/2 bathrooms: 1
      Heating
      • Natural Gas
      Cooling
      • Ceiling Fan(s), Central Air
      Appliances
      • Included: Dishwasher, Disposal, Gas Range, Microwave, Refrigerator, Washer/Dryer
      Features
      • Breakfast Bar, Ceiling Fan(s), Granite Counters, Open Floorplan, Walk-In Closet(s)
      • Flooring: Tile, Vinyl
      • Windows: Blinds, Double Pane Windows, Screens
      • Number of fireplaces: 1
      • Fireplace features: Gas Log, Living Room
      Interior area
      • Total interior livable area: 983 sqft

      Property

      Parking
      • Parking features: Assigned, Common
      Accessibility
      • Accessibility features: None
      Features
      • Levels: Two
      • Stories: 2
      • Patio & porch: Enclosed, Patio
      • Exterior features: Lighting
      • Pool features: None
      • Fencing: None
      • Has view: Yes
      • View description: Neighborhood, Trees/Woods
      • Waterfront features: None
      Lot
      • Size: 3,402 Square Feet
      • Features: Interior Lot, Trees-Large (Over 40 Ft)
      Details
      • Additional structures: None
      • Parcel number: 01600108080000
      • Special conditions: Standard

      Construction

      Type & style
      • Home type: Condo
      • Property subtype: Condominium
      • Attached to another structure: Yes
      Materials
      • Foundation: Slab
      • Roof: Composition, Shingle
      Condition
      • Resale
      • New construction: No
      • Year built: 1983

      Utilities & green energy

      • Sewer: Public Sewer
      • Water: Public
      • Utilities for property: Electricity Connected, Natural Gas Connected

      Community & HOA

      Community
      • Features: Common Grounds, Pool, Sidewalks
      • Subdivision: Oakwood Condo
      HOA
      • Has HOA: Yes
      • Services included: Common Area Maintenance, Maintenance Grounds, Maintenance Structure, Parking, Trash, Water
      • HOA fee: $435 monthly
      • HOA name: Oakwood Condominiums
      Location
      • Region: Austin

      Financial & listing details

      • Price per square foot: $229/sqft
      • Annual tax amount: $5,207
      • Date on market: 1/17/2026
      • Listing terms: Cash,Conventional,FHA
      • Electric utility on property: Yes

        Estimated market value

        Not available

        Estimated sales range

        Not available

        Not available

        Price history

        DateEventPrice
        7/15/2026Pending sale$225,000$229/sqft
        Source: BHHS broker feed #8914845 Report a problem
        7/15/2026Contingent$225,000$229/sqft
        Source: Unlock MLS #8914845 Report a problem
        6/15/2026Price change$225,000-2.2%$229/sqft
        Source: Unlock MLS #8914845 Report a problem
        5/24/2026Price change$230,000-4.2%$234/sqft
        Source: Unlock MLS #8914845 Report a problem
        4/22/2026Listed for sale$240,000$244/sqft
        Source: Unlock MLS #8914845 Report a problem
        3/28/2026Pending sale$240,000$244/sqft
        Source: BHHS broker feed #8914845 Report a problem
        3/28/2026Contingent$240,000$244/sqft
        Source: Unlock MLS #8914845 Report a problem
        3/11/2026Price change$240,000-0.8%$244/sqft
        Source: Unlock MLS #8914845 Report a problem
        1/17/2026Listed for sale$242,000-5.1%$246/sqft
        Source: Unlock MLS #8914845 Report a problem
        1/8/2026Listing removed$255,000$259/sqft
        Source: Unlock MLS #3302265 Report a problem
        7/24/2025Price change$255,000-3.8%$259/sqft
        Source: Unlock MLS #3302265 Report a problem
        6/23/2025Listed for sale$265,000-8.3%$270/sqft
        Source: Unlock MLS #3302265 Report a problem
        5/8/2024Listing removed--
        Source: Unlock MLS #6938672 Report a problem
        4/25/2024Listed for rent$1,950$2/sqft
        Source: Unlock MLS #6938672 Report a problem
        4/17/2024Price change$289,000-3.3%$294/sqft
        Source: Unlock MLS #3268266 Report a problem
        3/23/2024Price change$299,000-6%$304/sqft
        Source: Unlock MLS #3268266 Report a problem
        3/6/2024Listed for sale$318,000+71.8%$323/sqft
        Source: Unlock MLS #3268266 Report a problem
        8/15/2018Sold--
        Source: Agent Provided Report a problem
        4/12/2018Listed for sale$185,050+2.5%$188/sqft
        Source: Underwood Investments #4180079 Report a problem
        2/24/2018Listing removed$180,500$184/sqft
        Source: Underwood Investments #4180079 Report a problem
        2/20/2018Listed for sale$180,500$184/sqft
        Source: Underwood Investments #4180079 Report a problem
        2/9/2018Pending sale$180,500$184/sqft
        Source: Underwood Investments #4180079 Report a problem
        1/27/2018Listed for sale$180,500$184/sqft
        Source: Underwood Investments #4180079 Report a problem

        Public tax history

        Tax history is unavailable.

        Monthly payment

        Est. payment

        Payment breakdown

        Explore the cost of this home by adjusting the details. Changes won't be saved.
        All calculations are estimates and provided by Zillow, Inc. for informational purposes only. Actual amounts may vary.
        HOA fees may include property taxes on listings classified as Co-Ops. Contact the listing agent and/or owner for fee details.
        See how much you could borrow to make a competitive offer.

        Climate risks

        Neighborhood: 78759

        Getting around

        68 / 100
        Somewhat Walkable
        32 / 100
        Some Transit
        67 / 100
        Bikeable

        Nearby schools

        GreatSchools rating
        Schools provided by the listing agent
        • Elementary: Davis
        • Middle: Murchison
        • High: Anderson
        • District: Austin ISD

        Source: Unlock MLS. This data may not be complete. We recommend contacting the local school district to confirm school assignments for this home.

        A local agent can set up tours, give advice and negotiate with sellers.

        A local lender can help you make sure your offer is ready when you are.

        Browse local experts

        Similar homes