Updated & remodeled END-UNIT townhouse now available in Manassas! Owned by the original owners who are downsizing, this move-in-ready home has just been fully refreshed. Updates include fresh paint throughout, new LVP flooring, granite countertops, two brand-new full bathrooms, new lighting, new blinds, and more. This home also offers two assigned parking spaces directly in front, a rare find. Out back, enjoy a fenced yard with a new deck, perfect for relaxing or entertaining. And the location can’t be beat — minutes to I-66, VRE, shopping, restaurants, medical offices, and the hospital. Convenience truly at your doorstep.
Sold for $475,000
$475,000
11301 Kessler Pl, Manassas, VA 20109
3beds
1,414sqft
Townhouse
Built in 1991
2,400 Square Feet Lot
$481,100 Zestimate®
$336/sqft
$2,759 Estimated rent
Home value
$481,100
$447,000 - $520,000
$2,759/mo
Zestimate® history
Owner options
List your home for rent
$2,759/mo
Rent Zestimate®
Find your next renter with Zillow Rental Manager. Plus, with online applications, you can quickly screen prospective tenants – for free.
$2,759/mo
Rent Zestimate®
Refinance and save
$3,221/mo
Est. payment
Refinancing to a lower rate could help reduce your monthly payments and save thousands over the life of the loan.
$3,221/mo
Est. payment
Explore your selling options
Work with a Zillow partner agent
Leverage their expertise and Zillow's premium Showcase listings to get your home seen by more buyers.
Get startedList with your own agent
Get your home in front of millions of buyers by listing it on Zillow.
Learn how to do itSell it yourself
Take full control of how buyers see your home on Zillow by listing For Sale by Owner (FSBO).
List your homeWhat's special
Zillow last checked:
Listing updated:
Listed by:
Mary Crowe 703-368-1285,
Samson Properties
Bought with:
Garin Derian, 586725
Trademark Realty, Inc
Source: Bright MLS,MLS#: VAPW2108878
Facts & features
Interior
Bedrooms & bathrooms
- Bedrooms: 3
- Bathrooms: 3
- Full bathrooms: 2
- 1/2 bathrooms: 1
- Main level bathrooms: 1
Rooms
- Room types: Living Room, Dining Room, Primary Bedroom, Bedroom 2, Bedroom 3, Kitchen, Breakfast Room, Laundry, Recreation Room, Storage Room, Utility Room, Bathroom 2, Bonus Room, Primary Bathroom, Half Bath
Primary bedroom
- Features: Ceiling Fan(s), Flooring - Luxury Vinyl Plank
- Level: Upper
- Area: 160 Square Feet
- Dimensions: 10 X 16
Bedroom 2
- Features: Flooring - Luxury Vinyl Plank
- Level: Upper
- Area: 108 Square Feet
- Dimensions: 9 X 12
Bedroom 3
- Features: Flooring - Luxury Vinyl Plank
- Level: Upper
- Area: 108 Square Feet
- Dimensions: 9 X 12
Primary bathroom
- Features: Bathroom - Tub Shower
- Level: Upper
- Area: 40 Square Feet
- Dimensions: 5 X 8
Bathroom 2
- Features: Bathroom - Tub Shower
- Level: Upper
- Area: 48 Square Feet
- Dimensions: 6 X 8
Bonus room
- Features: Flooring - Ceramic Tile
- Level: Lower
- Area: 80 Square Feet
- Dimensions: 8 X 10
Breakfast room
- Features: Flooring - Luxury Vinyl Plank, Lighting - Ceiling
- Level: Main
- Area: 70 Square Feet
- Dimensions: 7 X 10
Dining room
- Features: Flooring - Luxury Vinyl Plank, Living/Dining Room Combo
- Level: Main
- Area: 99 Square Feet
- Dimensions: 9 X 11
Half bath
- Level: Main
Kitchen
- Features: Kitchen - Gas Cooking, Kitchen Island, Granite Counters, Flooring - Luxury Vinyl Plank, Eat-in Kitchen, Pantry, Lighting - Ceiling
- Level: Main
- Area: 168 Square Feet
- Dimensions: 12 X 14
Laundry
- Features: Flooring - Concrete
- Level: Lower
- Area: 108 Square Feet
- Dimensions: 9 X 12
Living room
- Features: Flooring - Luxury Vinyl Plank, Living/Dining Room Combo
- Level: Main
- Area: 240 Square Feet
- Dimensions: 15 X 16
Recreation room
- Features: Fireplace - Wood Burning, Flooring - Luxury Vinyl Tile
- Level: Lower
- Area: 234 Square Feet
- Dimensions: 13 X 18
Storage room
- Features: Flooring - Concrete
- Level: Lower
- Area: 54 Square Feet
- Dimensions: 6 X 9
Utility room
- Features: Flooring - Concrete
- Level: Lower
- Area: 24 Square Feet
- Dimensions: 4 X 6
Heating
- Forced Air, Natural Gas
Cooling
- Central Air, Electric
Appliances
- Included: Dishwasher, Disposal, Dryer, Exhaust Fan, Oven/Range - Gas, Stainless Steel Appliance(s), Washer, Water Heater, Gas Water Heater
- Laundry: In Basement, Laundry Room
Features
- Floor Plan - Traditional, Eat-in Kitchen, Kitchen Island, Pantry, Dining Area
- Flooring: Luxury Vinyl, Laminate, Carpet
- Doors: Sliding Glass, Insulated, Storm Door(s)
- Windows: Bay/Bow, Double Pane Windows
- Basement: Partially Finished,Connecting Stairway
- Number of fireplaces: 1
Interior area
- Total structure area: 2,094
- Total interior livable area: 1,414 sqft
- Finished area above ground: 1,414
- Finished area below ground: 0
Property
Parking
- Total spaces: 2
- Parking features: Assigned, Parking Lot
- Details: Assigned Parking
Accessibility
- Accessibility features: None
Features
- Levels: Three
- Stories: 3
- Patio & porch: Deck, Patio
- Exterior features: Chimney Cap(s), Storage
- Pool features: Community
- Fencing: Back Yard
Lot
- Size: 2,400 Square Feet
- Features: Corner Lot
Details
- Additional structures: Above Grade, Below Grade
- Parcel number: 7597814302
- Zoning: R6
- Special conditions: Standard
Construction
Type & style
- Home type: Townhouse
- Architectural style: Colonial
- Property subtype: Townhouse
Materials
- Vinyl Siding
- Foundation: Slab
- Roof: Asphalt
Condition
- Very Good
- New construction: No
- Year built: 1991
- Major remodel year: 2026
Details
- Builder model: Grayson
Utilities & green energy
- Sewer: Public Sewer
- Water: Public
Community & HOA
Community
- Features: Pool
- Security: Smoke Detector(s)
- Subdivision: Paradise
HOA
- Has HOA: Yes
- Amenities included: Tot Lots/Playground, Pool, Clubhouse, Basketball Court, Dog Park, Fitness Center
- Services included: Common Area Maintenance, Insurance, Snow Removal, Trash
- HOA fee: $116 monthly
- HOA name: AMERICAN MANAGEMENT OF VIRGINIA
Location
- Region: Manassas
Financial & listing details
- Price per square foot: $336/sqft
- Tax assessed value: $416,600
- Annual tax amount: $4,192
- Date on market: 1/15/2026
- Listing agreement: Exclusive Right To Sell
- Ownership: Fee Simple
Price history
| Date | Event | Price |
|---|---|---|
| 2/20/2026 | Listing removed | $2,900$2/sqft |
Source: Zillow Rentals Report a problem | ||
| 2/16/2026 | Listed for rent | $2,900$2/sqft |
Source: Zillow Rentals Report a problem | ||
| 2/11/2026 | Sold | $475,000$336/sqft |
Source:  Bright MLS #VAPW2108878 Report a problem Bright MLS #VAPW2108878 Report a problem | ||
| 1/18/2026 | Pending sale | $475,000$336/sqft |
Source: Bright MLS #VAPW2108878 Report a problem | ||
| 1/15/2026 | Listed for sale | $475,000$336/sqft |
Source: Bright MLS #VAPW2108878 Report a problem | ||
Public tax history
| Year | Property taxes | Tax assessment |
|---|---|---|
| 2025 | $4,085 +3.2% | $416,600 +4.6% |
| 2024 | $3,959 +0.9% | $398,100 +5.5% |
| 2023 | $3,925 +2.2% | $377,200 +11.5% |
| 2022 | $3,842 +0.5% | $338,200 +8.6% |
| 2021 | $3,822 +6.1% | $311,400 +7.2% |
| 2020 | $3,602 +116.5% | $290,600 +5.5% |
| 2019 | $1,663 -47.6% | $275,500 +4.8% |
| 2018 | $3,176 +7.7% | $263,000 +6% |
| 2017 | $2,947 | $248,000 +3.8% |
| 2016 | $2,947 +5.3% | $238,900 -1.3% |
| 2015 | $2,798 | $242,000 +9.2% |
| 2014 | $2,798 | $221,600 +10% |
| 2013 | -- | $201,500 +4.6% |
| 2012 | -- | $192,600 +16.9% |
| 2010 | -- | $164,700 +4.7% |
| 2009 | -- | $157,300 -31.3% |
| 2008 | -- | $228,800 -21.7% |
| 2007 | -- | $292,300 -8.5% |
| 2006 | -- | $319,500 +23.4% |
| 2005 | -- | $258,900 +28.3% |
| 2004 | -- | $201,800 +11.9% |
| 2003 | -- | $180,300 +18.9% |
| 2002 | -- | $151,600 +19.3% |
| 2001 | -- | $127,100 |
Find assessor info on the county website
Neighborhood: Bull Run
Nearby homes
- $475,0003 bd4 ba2k sqft11303 Kessler Pl, Manassas, VA 20109Sold

- $478,0003 bd4 ba2k sqft11305 Kessler Pl, Manassas, VA 20109Sold
- $420,1003 bd2 ba1.3k sqft11297 Kessler Pl, Manassas, VA 20109Off Market
- $436,9003 bd3 ba2k sqft11307 Kessler Pl, Manassas, VA 20109Off Market
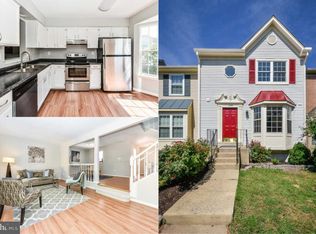
- $389,5003 bd3 ba1.3k sqft11307 Kessler Pl #11309, Manassas, VA 20109Off Market
- $437,4003 bd3 ba1.3k sqft11309 Kessler Pl, Manassas, VA 20109Off Market
- $445,0003 bd2 ba1.9k sqft11295 Kessler Pl, Manassas, VA 20109Off Market
- $423,7003 bd2 ba1.3k sqft11311 Kessler Pl, Manassas, VA 20109Off Market
Nearby schools
GreatSchools rating
- 3/10George P. Mullen Elementary SchoolGrades: PK-5Distance: 0.2 mi
- 2/10Unity Braxton Middle SchoolGrades: 6-8Distance: 1.7 mi
- 1/10Unity Reed High SchoolGrades: 9-12Distance: 2 mi
Schools provided by the listing agent
- Elementary: Mullen
- Middle: Unity Braxton
- High: Unity Reed
- District: Prince William County Public Schools
Source: Bright MLS. This data may not be complete. We recommend contacting the local school district to confirm school assignments for this home.
Get a cash offer in 3 minutes
Find out how much your home could sell for in as little as 3 minutes with a no-obligation cash offer.
Estimated market value
$481,100
Get a cash offer in 3 minutes
Find out how much your home could sell for in as little as 3 minutes with a no-obligation cash offer.
Estimated market value
$481,100
- Virginia
- Prince William County
- Manassas
- 20109
- Bull Run
- 11301 Kessler Pl
