Skip main navigation
Off market
  • $640,700

    11301 NE 2nd Way, Branford, FL 32008

    3beds
    2,994sqft
    Single Family Residence
    Built in 2010
    10.01 Acres Lot
    $640,700 Zestimate®
    $214/sqft
    $2,873 Estimated rent

    Home value

    $640,700

    $602,000 - $686,000

    $2,873/mo

    Zestimate® history
    Loading
    Loading...

    Owner options

    List your home for rent

    $2,873/mo

    Rent Zestimate®

    Find your next renter with Zillow Rental Manager. Plus, with online applications, you can quickly screen prospective tenants – for free.

    Learn more

    $2,873/mo

    Rent Zestimate®

    Refinance and save

    $4,247/mo

    Est. payment

    Refinancing to a lower rate could help reduce your monthly payments and save thousands over the life of the loan.

    See today's rates

    $4,247/mo

    Est. payment

    Explore your selling options

    Work with a Zillow partner agent

    Leverage their expertise and Zillow's premium Showcase listings to get your home seen by more buyers.

    Get started

    List with your own agent

    Get your home in front of millions of buyers by listing it on Zillow.

    Learn how to do it

    Sell it yourself

    Take full control of how buyers see your home on Zillow by listing For Sale by Owner (FSBO).

    List your home

    What's special

    Log cabinCustom log cabinLarge islandConventional ovenHot tubLarge laundry roomLots of storage

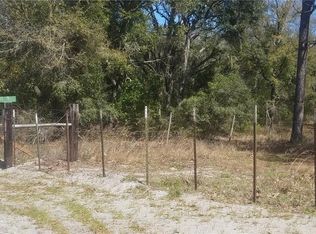
    If you love Log Cabins then this is a Custom Log Cabin you have to see ASAP! This was built by the owner with so much Love and Care. This Custom Log Cabin has so much to offer and such unique features you just have to see it. There is 10.01 Acres that the LOG Cabin sits on with an auxiliary building just behind it that you could make into another living space for family or friends. The Log Cabin hosts three bedrooms 2.5 bathrooms with an open floor plan. There is this amazing staircase leading up to the bonus room with a half bath. The staircase railings are custom made by the owner. The large family room is attached with the open kitchen. The family room has a fireplace to sit around and relax on our few cold evenings we have in the winter. The kitchen hosts a large island, pantry, eat in area, lots of storage, custom cabinets, custom backsplash, custom flooring, two ovens, conventional oven, stove top, and much more. There is also an additional large laundry room that sits just off of the kitchen that could be used as a butlers pantry, office, or anything you would like it to be, it has a microwave with kitchen cabinets, sink & dishwasher. Heading out side to the back porch is a hot tub off the back large porch for entertaining. There is also a chicken coop or dog pen whatever you would like to use it for in the backyard. There is so much room to ride around on this 10 acres on your ATV's and have fun. Just down the street is the River and Boat Ramp to enjoy.

    This property is off market, which means it's not currently listed for sale or rent on Zillow. This may be different from what's available on other websites or public sources.
    Zillow last checked:

    Listing updated:

    Listing Provided by:

    Deena Erickson-Klacko 352-494-2404,

    EXP REALTY LLC 888-883-8509

    Bought with:

    Crystal Hassell, 3430666

    BOSSHARDT REALTY SERVICES LLC

    Source: Stellar MLS,MLS#: GC512312MLS LogoOriginating MLS: Sarasota - Manatee

    Facts & features

    Interior

    Bedrooms & bathrooms
    • Bedrooms: 3
    • Bathrooms: 3
    • Full bathrooms: 2
    • 1/2 bathrooms: 1
    Primary bedroom
    • Features: Built-In Shower Bench, Ceiling Fan(s), En Suite Bathroom, Multiple Shower Heads, Shower No Tub, Split Vanities, Walk-In Closet(s)
    • Level: First
    Bonus room
    • Features: Single Vanity
    • Level: Second
    Kitchen
    • Features: Kitchen Island
    • Level: First
    Living room
    • Level: First
    Heating
    • Electric
    Cooling
    • Central Air
    Appliances
    • Included: Oven, Convection Oven, Cooktop, Dishwasher, Electric Water Heater, Microwave, Refrigerator, Tankless Water Heater, Water Softener
    Features
    • Cathedral Ceiling(s), Ceiling Fan(s), Eating Space In Kitchen, High Ceilings, Kitchen/Family Room Combo, Primary Bedroom Main Floor, Open Floorplan, Vaulted Ceiling(s)
    • Flooring: Slate, Tile, Vinyl
    • Doors: French Doors
    • Has fireplace: Yes
    Interior area
    • Total structure area: 3,738
    • Total interior livable area: 2,994 sqft

    Property

    Parking
    • Total spaces: 1
    • Parking features: Carport
    • Carport spaces: 1
    Features
    • Levels: Two
    • Stories: 2
    • Exterior features: Private Mailbox
    • Has view: Yes
    • View description: Trees/Woods
    Lot
    • Size: 10.01 Acres
    Details
    • Parcel number: 030715033800000020
    • Zoning: X
    • Special conditions: None

    Construction

    Type & style
    • Home type: SingleFamily
    • Property subtype: Single Family Residence
    Materials
    • Log
    • Foundation: Stem Wall
    • Roof: Metal
    Condition
    • New construction: No
    • Year built: 2010

    Utilities & green energy

    • Sewer: Septic Tank
    • Water: Well
    • Utilities for property: Cable Connected, Electricity Connected, Sewer Connected, Water Connected

    Community & neighborhood

    Location
    • Region: Branford
    • Subdivision: NA

    HOA & financial

    HOA
    • Has HOA: No
    Other fees
    • Pet fee: $0 monthly
    Other financial information
    • Total actual rent: 0

    Other

    Other facts
    • Listing terms: Cash,Conventional,USDA Loan
    • Ownership: Fee Simple
    • Road surface type: Paved

    Price history

    DateEventPrice
    7/11/2023Sold$580,000-7.2%$194/sqft
    Source: Stellar MLS #GC512312 Report a problem
    6/7/2023Pending sale$625,000$209/sqft
    Source: Stellar MLS #GC512312 Report a problem
    5/15/2023Price change$625,000-3.2%$209/sqft
    Source: Stellar MLS #GC512312 Report a problem
    5/1/2023Pending sale$645,500$216/sqft
    Source: Stellar MLS #GC512312 Report a problem
    4/3/2023Listed for sale$645,500+17.4%$216/sqft
    Source: Stellar MLS #GC512312 Report a problem
    6/3/2022Listing removed--
    Source: Owner Report a problem
    5/27/2022Listed for sale$550,000-8.2%$184/sqft
    Source: Owner Report a problem
    12/18/2021Listing removed--
    Source: Owner Report a problem
    9/19/2021Listed for sale$599,000-14.4%$200/sqft
    Source: Owner Report a problem
    9/12/2021Listing removed--
    Source: Owner Report a problem
    6/8/2021Listed for sale$700,000+460%$234/sqft
    Source: Owner Report a problem
    3/6/2009Sold$125,000-7.4%$42/sqft
    Source: Public Record Report a problem
    9/15/2008Price change$135,000-10%$45/sqft
    Source: Homes.com #66274 Report a problem
    8/31/2008Listed for sale$150,000+143.9%$50/sqft
    Source: Homes.com #66274 Report a problem
    1/22/2008Sold$61,500+36.7%$21/sqft
    Source: Public Record Report a problem
    7/14/2005Sold$45,000$15/sqft
    Source: Public Record Report a problem

    Public tax history

    YearProperty taxesTax assessment
    2024$7,251 +8%$451,917 +6.4%
    2023$6,713 +123.8%$424,657 +92.9%
    2022$3,000 -0.4%$220,089 +3%
    2021$3,011 -0.2%$213,697 +1.4%
    2020$3,018 +1.5%$210,722 +2.3%
    2019$2,974 $205,949 -0.1%
    2018$2,974 -1.5%$206,238 +1.1%
    2017$3,018 $203,988 +1134.9%
    2016$3,018 +1775.7%$16,519
    2015$161 $16,519 +0.8%
    2014$161 $16,392 -68%
    2009-- $51,276 -39.5%
    2007-- $84,788 +175.4%
    2006-- $30,784 +23.8%
    2005-- $24,866 +0.1%
    2004-- $24,838 +0.2%
    2003-- $24,782 +1.7%
    2002-- $24,373 +1.5%
    2001-- $24,012 +8%
    2000-- $22,226

    Find assessor info on the county website

    Neighborhood: 32008

    Nearby schools

    GreatSchools rating
    Get pre-qualified for a loan
    At Zillow Home Loans, we can pre-qualify you in as little as 5 minutes with no impact to your credit score.

    An equal housing lender. NMLS #10287.