Offered for the first time on the market at a fresh new price! This well-cared-for 4-bedroom, 2.5-bath home spans over 2,500 square feet and sits within Skyview High School boundaries. Thoughtful updates include a brand-new roof installed in 2024 with a transferable warranty, new garage doors with openers, exterior vinyl fencing and a full house softwash. The main level features 9-foot ceilings and laminate flooring throughout, with a vaulted formal living and dining room, and a kitchen that flows into the family room with an informal dining space. The flexible 4th bedroom on the main level includes private exterior access and an attached Trex deck—great for a hot tub or a quiet spot to enjoy the outdoors. The spacious upstairs layout includes a primary suite with double walk-in closets, a linen closet, soaking tub, separate shower, dual-sink vanity, and a bright reading nook. Both upstairs guest rooms share access to a full bathroom. Just off the kitchen, a large paver patio with a gazebo sets the stage for easy outdoor entertaining. Dual-access stairs from both the foyer and kitchen make getting around simple. A tool shed and roomy 3-car garage round out the practical features of this thoughtfully designed home. Schedule a showing today and make this your new home! Qualified buyers may be eligible for a 1-year buydown through a preferred lender. Open House Sunday 9/7 12pm to 2pm
Sold
$620,000
11301 NE 38th Ct, Vancouver, WA 98686
4beds
2,527sqft
Residential, Single Family Residence
Built in 2003
6,098 Square Feet Lot
$623,900 Zestimate®
$245/sqft
$3,142 Estimated rent
Home value
$623,900
$586,000 - $661,000
$3,142/mo
Zestimate® history
Owner options
List your home for rent
$3,142/mo
Rent Zestimate®
Find your next renter with Zillow Rental Manager. Plus, with online applications, you can quickly screen prospective tenants – for free.
$3,142/mo
Rent Zestimate®
Refinance and save
$3,763/mo
Est. payment
Refinancing to a lower rate could help reduce your monthly payments and save thousands over the life of the loan.
$3,763/mo
Est. payment
Explore your selling options
Work with a Zillow partner agent
Leverage their expertise and Zillow's premium Showcase listings to get your home seen by more buyers.
Get startedList with your own agent
Get your home in front of millions of buyers by listing it on Zillow.
Learn how to do itSell it yourself
Take full control of how buyers see your home on Zillow by listing For Sale by Owner (FSBO).
List your homeWhat's special
Dual-access stairsNew garage doorsAttached trex deckSoaking tubSeparate showerDual-sink vanityFull house softwash
Zillow last checked:
Listing updated:
Listed by:
Amanda Bennett 360-607-4308,
Premiere Property Group, LLC
Bought with:
OR and WA Non Rmls, NA
Non Rmls Broker
Source: RMLS (OR),MLS#: 465662918
Facts & features
Interior
Bedrooms & bathrooms
- Bedrooms: 4
- Bathrooms: 3
- Full bathrooms: 2
- Partial bathrooms: 1
- Main level bathrooms: 1
Rooms
- Room types: Bedroom 4, Bedroom 2, Bedroom 3, Dining Room, Family Room, Kitchen, Living Room, Primary Bedroom
Primary bedroom
- Features: Ceiling Fan, French Doors, Nook, Double Closet, Double Sinks, Shower, Soaking Tub, Walkin Closet, Wallto Wall Carpet
- Level: Upper
Bedroom 2
- Features: Bathtub With Shower, Closet, Double Sinks, Shared Bath, Wallto Wall Carpet
- Level: Upper
Bedroom 3
- Features: Bathtub With Shower, Closet, Shared Bath, Wallto Wall Carpet
- Level: Upper
Bedroom 4
- Features: Deck, Exterior Entry, Closet, High Ceilings, Laminate Flooring
- Level: Main
Dining room
- Features: Formal, Living Room Dining Room Combo, Laminate Flooring, Vaulted Ceiling
- Level: Main
Family room
- Features: Family Room Kitchen Combo, High Ceilings, Laminate Flooring
- Level: Main
Kitchen
- Features: Dishwasher, Disposal, Eating Area, Family Room Kitchen Combo, Microwave, Pantry, Sliding Doors, Free Standing Range, Free Standing Refrigerator, High Ceilings, Laminate Flooring
- Level: Main
Living room
- Features: Living Room Dining Room Combo, Laminate Flooring, Vaulted Ceiling
- Level: Main
Heating
- Forced Air
Cooling
- Central Air
Appliances
- Included: Dishwasher, Disposal, Free-Standing Range, Free-Standing Refrigerator, Microwave, Stainless Steel Appliance(s), Gas Water Heater, Tank Water Heater
- Laundry: Laundry Room
Features
- Ceiling Fan(s), High Ceilings, High Speed Internet, Vaulted Ceiling(s), Closet, Bathtub With Shower, Double Vanity, Shared Bath, Formal, Living Room Dining Room Combo, Family Room Kitchen Combo, Eat-in Kitchen, Pantry, Nook, Double Closet, Shower, Soaking Tub, Walk-In Closet(s)
- Flooring: Laminate, Vinyl, Wall to Wall Carpet
- Doors: Sliding Doors, French Doors
- Windows: Vinyl Frames
- Basement: Crawl Space
Interior area
- Total structure area: 2,527
- Total interior livable area: 2,527 sqft
Property
Parking
- Total spaces: 3
- Parking features: Garage Door Opener, Attached
- Attached garage spaces: 3
Features
- Levels: Two
- Stories: 2
- Patio & porch: Deck, Patio
- Exterior features: Yard, Exterior Entry
- Fencing: Fenced
Lot
- Size: 6,098 Square Feet
- Features: Level, SqFt 5000 to 6999
Details
- Additional structures: Gazebo, ToolShed
- Parcel number: 189999014
Construction
Type & style
- Home type: SingleFamily
- Property subtype: Residential, Single Family Residence
Materials
- Brick, Vinyl Siding
- Foundation: Concrete Perimeter
- Roof: Shingle
Condition
- Resale
- New construction: No
- Year built: 2003
Utilities & green energy
- Gas: Gas
- Sewer: Public Sewer
- Water: Public
- Utilities for property: Cable Connected
Community & HOA
Community
- Security: Unknown
- Subdivision: East Sherwood Meadows
HOA
- Has HOA: No
Location
- Region: Vancouver
Financial & listing details
- Price per square foot: $245/sqft
- Tax assessed value: $560,554
- Annual tax amount: $5,426
- Date on market: 7/15/2025
- Cumulative days on market: 62 days
- Listing terms: Cash,Conventional,FHA,VA Loan
- Road surface type: Paved
Price history
| Date | Event | Price |
|---|---|---|
| 10/10/2025 | Sold | $620,000$245/sqft |
Source:  RMLS (OR) #465662918 Report a problem RMLS (OR) #465662918 Report a problem | ||
| 9/16/2025 | Pending sale | $620,000$245/sqft |
Source: RMLS (OR) #465662918 Report a problem | ||
| 9/4/2025 | Price change | $620,000-0.8%$245/sqft |
Source: RMLS (OR) #465662918 Report a problem | ||
| 7/15/2025 | Listed for sale | $625,000+208.6%$247/sqft |
Source: RMLS (OR) #465662918 Report a problem | ||
| 7/3/2003 | Sold | $202,526$80/sqft |
Source: Public Record Report a problem | ||
Public tax history
| Year | Property taxes | Tax assessment |
|---|---|---|
| 2024 | $5,902 +8.8% | $560,554 +0.7% |
| 2023 | $5,426 +13.6% | $556,828 +3.7% |
| 2022 | $4,778 +3% | $537,173 +24.1% |
| 2021 | $4,641 +8.8% | $432,850 +9.7% |
| 2020 | $4,267 | $394,556 +2.4% |
| 2019 | $4,267 +11.4% | $385,424 +7.4% |
| 2018 | $3,831 -9% | $359,011 +8.9% |
| 2017 | $4,213 +9.4% | $329,809 +5% |
| 2016 | $3,849 +3.7% | $313,984 +10.8% |
| 2015 | $3,713 +4.4% | $283,266 +8.2% |
| 2014 | $3,555 | $261,687 +16.4% |
| 2013 | $3,555 +6.3% | $224,834 |
| 2012 | $3,345 +1.9% | $224,834 -4.2% |
| 2011 | $3,284 +7.6% | $234,682 -1.1% |
| 2010 | $3,052 -0.3% | $237,283 -4.2% |
| 2009 | $3,061 | $247,602 -18.8% |
| 2008 | -- | $305,100 |
| 2007 | -- | $305,100 +48.1% |
| 2005 | -- | $206,000 |
| 2004 | -- | $206,000 |
Find assessor info on the county website
Neighborhood: Salmon Creek
Nearby homes
- $541,6004 bd2 ba2k sqft11305 NE 38th Ct, Vancouver, WA 98686Off Market
- $560,9004 bd2 ba2k sqft11205 NE 38th Ave, Vancouver, WA 98686Off Market
- $591,6004 bd3 ba2.4k sqft3704 NE 113th St, Vancouver, WA 98686Off Market
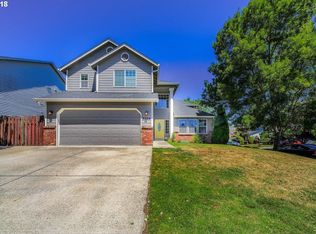
- $537,9004 bd2 ba2.1k sqft11309 NE 38th Ct, Vancouver, WA 98686Off Market
- $547,4004 bd2 ba1.7k sqft11201 NE 38th Ave, Vancouver, WA 98686Off Market
- $658,0005 bd2 ba3.1k sqft3700 NE 113th St, Vancouver, WA 98686Off Market
- $872,6005 bd3 ba4.3k sqft11304 NE 38th Ct, Vancouver, WA 98686Off Market
- $555,0003 bd2 ba2.2k sqft11313 NE 38th Ct, Vancouver, WA 98686Off Market
Nearby schools
GreatSchools rating
- 4/10Sarah J Anderson Elementary SchoolGrades: K-5Distance: 1 mi
- 2/10Gaiser Middle SchoolGrades: 6-8Distance: 0.7 mi
- 6/10Skyview High SchoolGrades: 9-12Distance: 2.9 mi
Schools provided by the listing agent
- Elementary: Anderson
- Middle: Gaiser
- High: Skyview
Source: RMLS (OR). This data may not be complete. We recommend contacting the local school district to confirm school assignments for this home.
Get a cash offer in 3 minutes
Find out how much your home could sell for in as little as 3 minutes with a no-obligation cash offer.
Estimated market value
$623,900
Get a cash offer in 3 minutes
Find out how much your home could sell for in as little as 3 minutes with a no-obligation cash offer.
Estimated market value
$623,900
- Washington
- Clark County
- Vancouver
- 98686
- Salmon Creek
- 11301 NE 38th Ct
Nearby cities
Nearby neighborhoods
Nearby zip codes
Other Vancouver Topics
