Spectacular waterfront views with over 900 linear feet of water frontage on more than five acres of wooded property provide the stunning setting for this architectural award-winning gem designed and built as the personal residence of award-winning architect, Mark Kohler, founder of KohlMark Architects and Builders. This home offers the perfect blend of rustic elegance and modern comfort for those seeking luxury in a tranquil retreat, all while being conveniently close to Clifton, shopping, restaurants, and I-95. Across the river lies Fountainhead Regional Park providing breathtaking views at a wide point of the River. The property includes a private dock for kayaking, boating, paddle boarding, and fishing. This craftsman-style home, finished with stone and Hardiplank siding, seamlessly integrates with nature, offering over 5000 square feet of living space and an additional 1000 square feet of covered exterior areas. The symmetric twin parking pavilions provide additional covered parking for 4 vehicles, designed with exposed Douglas Fir timber frames and natural stone, complement the main house, preserving the water views and blending harmoniously with the surrounding trees. These pavilions frame the home, creating a dramatic yet balanced entrance worthy of a luxury resort. Designed as multi-use spaces, they are equipped with water, electricity, lighting, and a hidden backup generator, making them ideal for family gatherings, wildlife viewing, and outdoor activities requiring protection from the elements. The outdoor living spaces include a timber-framed porch, a stone patio with a fire pit commanding view of the River, a second stone patio overlooking a ravine, a grilling station, and a breezeway with two large sliding doors connecting the garage to the home. Inside, the home boasts reclaimed heart pine floors, travertine tiles, Douglas Fir wood trim and timber frames, dry-stacked stone, rustic cherry cabinets, soapstone countertops, oil-rubbed bronze hardware, cathedral ceilings, and large wood windows that flood the interior with natural light. The entrance, reminiscent of a pier passageway, features steel railings with cable rail hardware for unobstructed views. The glassed-in double front entry offers breathtaking river views and connects a multipurpose room on the left—which could be converted into a main-level bedroom suite with plumbing already in place—to the main living space on the right. This open-concept great room is adorned with a massive stone fireplace and dramatic exposed double timber framing, evoking a vacation-like ambiance while adding warmth and character. The great room flows into a dining area and gourmet kitchen equipped with custom rustic cherry cabinetry featuring built-in organization systems, an island with a high-top counter for stools, Silestone countertops, and a Décor dual-fuel range. A secondary entrance leads from the garage through the covered breezeway into a mudroom and butler’s pantry off the kitchen. A third entry point, accessible from the porch deck overlooking the water, transforms into a screened-in porch. As you ascend to the second floor, a guest half-bath features a live-edge White Oak vanity with an onyx vessel sink. The second floor opens to a spacious landing , leading to a dramatic owner’s suite with cathedral ceilings, a spacious dressing room, and a spa-like bathroom . A second bedroom suite, also with a cathedral ceiling, boasts a generous walk-in closet and a full bathroom with a marble sink and a waterfall tiling feature in the shower, along with a balcony overlooking the great room. The open staircase from the main foyer leads to the lower level, where a dry-stacked stone wall and columns anchor the space.This level features a media room, a home office with access to a spacious stone patio, and a guest room past the grand landing area with travertine flooring.No expense was spared in crafting this extraordinary masterpiece.
Sold for $2,200,000
$2,200,000
11301 Occoquan Oaks Ln, Woodbridge, VA 22192
3beds
5,039sqft
Single Family Residence
Built in 2014
5 Acres Lot
$2,208,000 Zestimate®
$437/sqft
$5,408 Estimated rent
Home value
$2,208,000
$2.05M - $2.38M
$5,408/mo
Zestimate® history
Owner options
List your home for rent
$5,408/mo
Rent Zestimate®
Find your next renter with Zillow Rental Manager. Plus, with online applications, you can quickly screen prospective tenants – for free.
$5,408/mo
Rent Zestimate®
Refinance and save
$14,439/mo
Est. payment
Refinancing to a lower rate could help reduce your monthly payments and save thousands over the life of the loan.
$14,439/mo
Est. payment
Explore your selling options
Work with a Zillow partner agent
Leverage their expertise and Zillow's premium Showcase listings to get your home seen by more buyers.
Get startedList with your own agent
Get your home in front of millions of buyers by listing it on Zillow.
Learn how to do itSell it yourself
Take full control of how buyers see your home on Zillow by listing For Sale by Owner (FSBO).
List your homeWhat's special
Zillow last checked:
Listing updated:
Listed by:
Catherine Davidson 703-201-1998,
Compass
Bought with:
Dylan Maltz, SP40003619
Compass
Ali Farhadov, 0225088197
Compass
Source: Bright MLS,MLS#: VAPW2088382
Facts & features
Interior
Bedrooms & bathrooms
- Bedrooms: 3
- Bathrooms: 4
- Full bathrooms: 3
- 1/2 bathrooms: 1
- Main level bathrooms: 1
Basement
- Area: 1830
Heating
- Heat Pump, Propane, Electric, Other
Cooling
- Air Purification System, Ceiling Fan(s), Central Air, Ductless, ENERGY STAR Qualified Equipment, Heat Pump, HRV/ERV, Programmable Thermostat, Multi Units, Exhaust Fan, Zoned, Other, Electric
Appliances
- Included: Air Cleaner, Microwave, Built-In Range, Dishwasher, Disposal, Dryer, Energy Efficient Appliances, ENERGY STAR Qualified Washer, ENERGY STAR Qualified Dishwasher, ENERGY STAR Qualified Refrigerator, Exhaust Fan, Humidifier, Ice Maker, Instant Hot Water, Double Oven, Refrigerator, Tankless Water Heater, Water Treat System, Water Heater
- Laundry: Main Level
Features
- Air Filter System, Attic, Bathroom - Stall Shower, Bathroom - Walk-In Shower, Built-in Features, Butlers Pantry, Ceiling Fan(s), Combination Dining/Living, Dining Area, Exposed Beams, Family Room Off Kitchen, Open Floorplan, Kitchen - Gourmet, Kitchen Island, Pantry, Primary Bath(s), Recessed Lighting, Sound System, Upgraded Countertops, Walk-In Closet(s), Other, 9'+ Ceilings, Cathedral Ceiling(s), Tray Ceiling(s)
- Flooring: Hardwood, Carpet, Ceramic Tile, Heated, Wood
- Doors: French Doors, Double Entry, ENERGY STAR Qualified Doors, Insulated
- Windows: ENERGY STAR Qualified Windows, Energy Efficient, Double Pane Windows, Palladian, Screens, Skylight(s), Transom, Window Treatments
- Basement: Walk-Out Access,Heated,Full
- Number of fireplaces: 1
- Fireplace features: Gas/Propane, Mantel(s), Wood Burning
Interior area
- Total structure area: 6,794
- Total interior livable area: 5,039 sqft
- Finished area above ground: 3,776
- Finished area below ground: 1,263
Property
Parking
- Total spaces: 17
- Parking features: Garage Faces Front, Garage Door Opener, Oversized, Other, Storage, Asphalt, Lighted, Attached, Detached Carport, Driveway
- Attached garage spaces: 1
- Carport spaces: 4
- Covered spaces: 5
- Uncovered spaces: 12
- Details: Garage Sqft: 1452
Accessibility
- Accessibility features: None
Features
- Levels: Three
- Stories: 3
- Patio & porch: Breezeway, Deck, Patio, Porch, Screened
- Exterior features: Extensive Hardscape, Lighting, Barbecue, Boat Storage, Rain Gutters, Other
- Pool features: None
- Fencing: Partial,Decorative
- Has view: Yes
- View description: Water, Trees/Woods, Scenic Vista, River, Panoramic
- Has water view: Yes
- Water view: Water,River
- Waterfront features: Private Dock Site, River, Canoe/Kayak, Fishing Allowed, Private Access, Boat - Electric Motor Only
- Body of water: Occoquan Reservoir River
- Frontage length: Water Frontage Ft: 900
Lot
- Size: 5 Acres
- Features: Cul-De-Sac, Fishing Available, Front Yard, Landscaped, Private, Rear Yard, Secluded, SideYard(s), Sloped, Wooded, Other
Details
- Additional structures: Above Grade, Below Grade
- Parcel number: 8094430785
- Zoning: A1
- Special conditions: Standard
Construction
Type & style
- Home type: SingleFamily
- Architectural style: Contemporary,Craftsman,Farmhouse/National Folk
- Property subtype: Single Family Residence
Materials
- HardiPlank Type, Stone, Steel Siding
- Foundation: Active Radon Mitigation, Slab
- Roof: Architectural Shingle,Metal
Condition
- Excellent
- New construction: No
- Year built: 2014
Details
- Builder name: Kohlmark
Utilities & green energy
- Sewer: Septic > # of BR, Septic Pump, Private Septic Tank
- Water: Private, Well
Community & HOA
Community
- Security: Carbon Monoxide Detector(s), Exterior Cameras, Motion Detectors, Security System, Smoke Detector(s)
- Subdivision: Occoquan Oaks
HOA
- Has HOA: Yes
- HOA fee: $950 annually
- HOA name: OCCOQUAN OAKS HOA SECTIONS 1 & 3
Location
- Region: Woodbridge
Financial & listing details
- Price per square foot: $437/sqft
- Tax assessed value: $1,209,700
- Annual tax amount: $12,152
- Date on market: 3/5/2025
- Listing agreement: Exclusive Right To Sell
- Ownership: Fee Simple
- Road surface type: Paved
Price history
| Date | Event | Price |
|---|---|---|
| 4/17/2025 | Sold | $2,200,000$437/sqft |
Source:  Bright MLS #VAPW2088382 Report a problem Bright MLS #VAPW2088382 Report a problem | ||
| 3/6/2025 | Pending sale | $2,200,000$437/sqft |
Source: Bright MLS #VAPW2088382 Report a problem | ||
| 3/5/2025 | Listed for sale | $2,200,000+780%$437/sqft |
Source: Bright MLS #VAPW2088382 Report a problem | ||
| 7/26/2001 | Sold | $250,000$50/sqft |
Source: Public Record Report a problem | ||
Public tax history
| Year | Property taxes | Tax assessment |
|---|---|---|
| 2025 | $12,244 +1.8% | $1,248,800 +3.2% |
| 2024 | $12,030 +0.8% | $1,209,700 +5.4% |
| 2023 | $11,939 -5.4% | $1,147,400 +1.6% |
| 2022 | $12,618 +2.8% | $1,129,000 +11.1% |
| 2021 | $12,276 +5.7% | $1,016,000 +6.7% |
| 2020 | $11,612 +122% | $952,600 +10% |
| 2019 | $5,230 -47.8% | $866,300 +4.3% |
| 2018 | $10,028 +11.5% | $830,500 +11.4% |
| 2017 | $8,994 -8.5% | $745,300 -8.3% |
| 2016 | $9,826 +39.7% | $813,100 -8.3% |
| 2015 | $7,035 | $886,400 +53.9% |
| 2014 | $7,035 | $576,100 |
Find assessor info on the county website
Neighborhood: Occoquan Oaks
Nearby homes
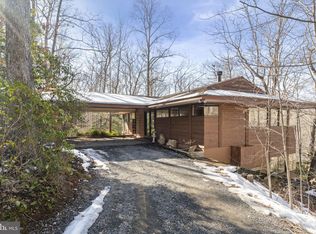
- $705,0002 bd2 ba2k sqft11300 Occoquan Oaks Ln, Woodbridge, VA 22192Sold
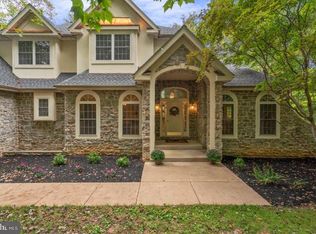
- $1,500,0006 bd7 ba6k sqft11351 Occoquan Oaks Ln, Woodbridge, VA 22192Off Market
- $1,219,1003 bd4 ba3.6k sqft5741 White Flint Ct, Manassas, VA 20112Off Market
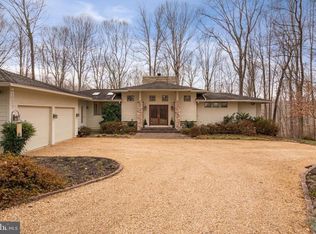
- $987,6003 bd4 ba3.2k sqft11350 Occoquan Oaks Ln, Woodbridge, VA 22192Off Market
- $2,413,2008 bd9 ba7.8k sqft5734 White Flint Ct, Manassas, VA 20112Off Market
- $965,5003 bd5 ba3k sqft5757 White Flint Ct, Manassas, VA 20112Off Market
- $226,6003 Acres5742 White Flint Ct, Manassas, VA 20112Off Market
- $1,061,1002 bd2 ba3.3k sqft11401 Occoquan Oaks Ln, Woodbridge, VA 22192Off Market
Nearby schools
GreatSchools rating
- 7/10Signal Hill Elementary SchoolGrades: PK-5Distance: 4.2 mi
- 4/10Parkside Middle SchoolGrades: 6-8Distance: 6 mi
- 5/10Osbourn Park High SchoolGrades: 9-12Distance: 5.4 mi
Schools provided by the listing agent
- District: Prince William County Public Schools
Source: Bright MLS. This data may not be complete. We recommend contacting the local school district to confirm school assignments for this home.
Get a cash offer in 3 minutes
Find out how much your home could sell for in as little as 3 minutes with a no-obligation cash offer.
Estimated market value
$2,208,000
Get a cash offer in 3 minutes
Find out how much your home could sell for in as little as 3 minutes with a no-obligation cash offer.
Estimated market value
$2,208,000
- Virginia
- Prince William County
- Woodbridge
- 22192
- Occoquan Oaks
- 11301 Occoquan Oaks Ln
Nearby cities
Nearby neighborhoods
Nearby zip codes
Other Woodbridge Topics
