Discover 11301 Patera Street in Lorena, TX! This beautiful 4-bedroom, 2-bathroom home showcases the popular Medina floor plan, offering 1,657 square feet of spacious and functional living space. Inside, you'll find an open-concept layout designed for modern living and entertaining, complete with distinctive architectural touches that bring character and charm. The well-planned layout offers both comfort and versatility, ideal for families or those who love to entertain guests. A generous living area flows effortlessly into the kitchen and dining spaces, creating a warm, inviting atmosphere for gatherings. The home also includes a convenient 2-car garage and an unbeatable location with quick access to schools, shopping, dining, and all that Lorena, TX, has to offer. Don’t miss your opportunity to make this gorgeous home yours—schedule your showing today!
Sold
Price Unknown
11301 Patera St, Lorena, TX 76655
4beds
1,657sqft
Duplex, Single Family Residence
Built in 2025
6,969 Square Feet Lot
$331,700 Zestimate®
$--/sqft
$2,370 Estimated rent
Home value
$331,700
$308,000 - $355,000
$2,370/mo
Zestimate® history
Owner options
List your home for rent
$2,370/mo
Rent Zestimate®
Find your next renter with Zillow Rental Manager. Plus, with online applications, you can quickly screen prospective tenants – for free.
$2,370/mo
Rent Zestimate®
Refinance and save
$240/mo
Est. payment
Refinancing to a lower rate could help reduce your monthly payments and save thousands over the life of the loan.
$240/mo
Est. payment
Explore your selling options
Work with a Zillow partner agent
Leverage their expertise and Zillow's premium Showcase listings to get your home seen by more buyers.
Get startedList with your own agent
Get your home in front of millions of buyers by listing it on Zillow.
Learn how to do itSell it yourself
Take full control of how buyers see your home on Zillow by listing For Sale by Owner (FSBO).
List your homeWhat's special
Comfort and versatilityKitchen and dining spacesDistinctive architectural touchesOpen-concept layoutWarm inviting atmosphere
Zillow last checked:
Listing updated:
Listed by:
Desmond Graham 0611431,
The Graham Team 254-987-6006
Bought with:
Desmond Graham
The Graham Team
Source: NTREIS,MLS#: 229462
Facts & features
Interior
Bedrooms & bathrooms
- Bedrooms: 4
- Bathrooms: 2
- Full bathrooms: 2
Primary bedroom
- Features: Ceiling Fan(s), Linen Closet, Separate Shower, Walk-In Closet(s)
- Level: First
- Dimensions: 14 x 13
Living room
- Features: Ceiling Fan(s), Fireplace
- Level: First
- Dimensions: 14 x 17
Heating
- Electric, Heat Pump, Other
Cooling
- Central Air, Heat Pump, Other
Appliances
- Included: Dishwasher, Electric Range, Electric Water Heater, Disposal, Microwave
- Laundry: Washer Hookup, Electric Dryer Hookup
Features
- Double Vanity, Kitchen Island, Open Floorplan, Pantry, Paneling/Wainscoting, Walk-In Closet(s)
- Flooring: Carpet, Vinyl
- Has basement: No
- Number of fireplaces: 1
- Fireplace features: None
Interior area
- Total interior livable area: 1,657 sqft
Property
Parking
- Total spaces: 4
- Parking features: Garage Faces Front, See Remarks
- Attached garage spaces: 2
- Carport spaces: 2
- Covered spaces: 4
Features
- Levels: One
- Stories: 1
- Patio & porch: Patio, Covered
- Exterior features: Other
- Pool features: None
- Fencing: Back Yard,Other
Lot
- Size: 6,969 Square Feet
Details
- Parcel number: 416136
Construction
Type & style
- Home type: SingleFamily
- Architectural style: Contemporary/Modern,Traditional
- Property subtype: Duplex, Single Family Residence
Materials
- Board & Batten Siding, Rock, Stone, Stone Veneer
- Foundation: Slab
- Roof: Composition
Condition
- Year built: 2025
Utilities & green energy
- Water: Public
- Utilities for property: Sewer Available, Water Available
Community & HOA
Community
- Subdivision: Park Meadows
HOA
- Has HOA: Yes
- Services included: Association Management
- HOA fee: $240 annually
- HOA name: Real Manage
- HOA phone: 866-473-2573
Location
- Region: Lorena
Financial & listing details
- Tax assessed value: $40,170
- Annual tax amount: $2
- Date on market: 5/27/2025
- Cumulative days on market: 15 days
- Listing terms: Cash,Conventional,FHA,VA Loan
Price history
| Date | Event | Price |
|---|---|---|
| 6/26/2025 | Sold | -- |
Source: NTREIS #229462 Report a problem | ||
| 6/11/2025 | Pending sale | $334,477$202/sqft |
Source: NTREIS #229462 Report a problem | ||
| 5/27/2025 | Listed for sale | $334,477$202/sqft |
Source: NTREIS #229462 Report a problem | ||
Public tax history
| Year | Property taxes | Tax assessment |
|---|---|---|
| 2025 | $350 +20.8% | $16,200 +20% |
| 2024 | $289 | $13,500 |
Find assessor info on the county website
Neighborhood: 76655
Nearby homes
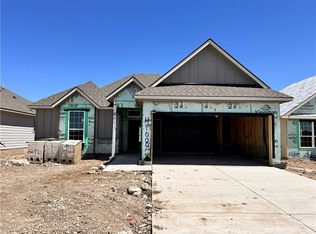
- $--4 bd2 ba1.6k sqft4108 Halo St, Lorena, TX 76655Sold
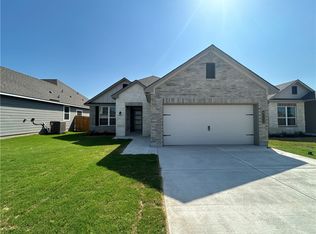
- $--4 bd3 ba1.7k sqft4112 Halo St, Lorena, TX 76655Sold
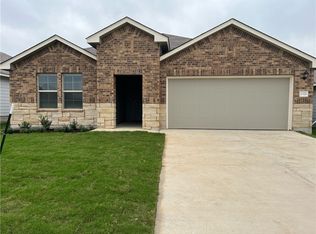
- $--4 bd2 ba1.6k sqft11320 Patera St, Lorena, TX 76655Sold
- $--4 bd2 ba1.6k sqft4008 Halo St, Lorena, TX 76655Sold

- $--4 bd2 ba1.6k sqft4017 Vulcan Trl, Lorena, TX 76655Sold
- $--4 bd2 ba1.6k sqft4008 Vulcan St, Lorena, TX 76655Sold
- $--3 bd2 ba1.5k sqft4104 Halo St, Lorena, TX 76655Sold
- $326,9003 bd2 ba1.6k sqft11324 Celestial Ct, Lorena, TX 76655Off Market
Nearby schools
GreatSchools rating
- 10/10Park Hill ElementaryGrades: PK-5Distance: 0.5 mi
- 6/10Midway Middle SchoolGrades: 6-8Distance: 2.2 mi
- 8/10Midway High SchoolGrades: 9-12Distance: 2.6 mi
Schools provided by the listing agent
- Elementary: Lorena
- Middle: Lorena
- High: Lorena
- District: Lorena ISD
Source: NTREIS. This data may not be complete. We recommend contacting the local school district to confirm school assignments for this home.
Sell for more on Zillow
Get a Zillow Showcase℠ listing at no additional cost and you could sell for .
$331,700
2% more
+$6,634
With Zillow Showcase(estimated)
$338,334
Sell for more on Zillow
Get a Zillow Showcase℠ listing at no additional cost and you could sell for .
$331,700
2% more
+$6,634
With Zillow Showcase(estimated)
$338,334
- Texas
- McLennan County
- Lorena
- 76655
- 11301 Patera St
