11301 Purple Sage Road combines the warmth of a classic mountain home with a thoughtfully executed Mountain Modern renovation. Scandinavian design principles—clean lines, natural materials, restrained detailing, and abundant natural light—creates an interior that feels both timeless and inviting. The main level features vaulted ceilings, skylights, wide-plank hardwood flooring, and an open great room that connects seamlessly to spacious outdoor decks. The remodeled kitchen was designed for everyday living, with quality materials, functional workspace, and a simple, uncluttered aesthetic. A custom fireplace combines smooth concrete, reclaimed wood, white oak, and subtle metal accents, reflecting the home’s modern architectural character. The 2,183-square-foot floor plan includes four bedrooms and three-and-a-half bathrooms across three levels, offering separation for family, guests, or remote work. The upper level includes the remodeled primary suite while the lower-level flex space adapts easily as a recreation room, media room, office, or guest suite. A rare bonus is the approximately 400-square-foot permitted workshop beneath the detached garage—ideal as a studio, workshop, fitness space, gear room, or creative retreat. The separate Mindful Hut provides additional year-round space for yoga, meditation, reading, or a quiet home office. Set on approximately one-third of an acre at the end of a quiet cul-de-sac, the fenced and landscaped property is minutes from Historic Downtown Truckee, trail systems, and multiple ski resorts. This is a home where thoughtful design, flexible living spaces, and the mountain lifestyle come together naturally
Pending
Price cut: $46K (7/23)
$1,449,000
11301 Purple Sage Rd, Truckee, CA 96161
4beds
2,183sqft
Single Family Residence
Built in 1979
0.37 Acres Lot
$1,394,100 Zestimate®
$664/sqft
$-- HOA
What's special
Fenced and landscaped propertyAbundant natural lightFunctional workspaceSimple uncluttered aestheticQuality materialsRemodeled primary suiteScandinavian design principles
- 94 days
- 208
- 2
Zillow last checked:
Listing updated:
Listed by:
David L Gove 619-248-6434,
Real Broker, LLC
Source: TSMLS,MLS#: 20261287
Facts & features
Interior
Bedrooms & bathrooms
- Bedrooms: 4
- Bathrooms: 4
- Full bathrooms: 3
- 1/2 bathrooms: 1
Heating
- Natural Gas, CFAH
Appliances
- Included: Range, Oven, Microwave, Disposal, Dishwasher, Refrigerator, Washer, Dryer
- Laundry: Other
Features
- Pantry, High Ceilings, Family Room, Great Room, Office, Rec Room, Mud Room, Workshop, Air Lock Entry
- Flooring: Carpet, Wood, Tile
- Has fireplace: No
- Fireplace features: Woodstove: Living Room
Interior area
- Total structure area: 2,183
- Total interior livable area: 2,183 sqft
Video & virtual tour
Property
Parking
- Total spaces: 2
- Parking features: Two, Detached, Garage Door Opener
- Garage spaces: 2
Features
- Levels: Three
- Patio & porch: Deck(s): 1
- Has view: Yes
- View description: Trees/Woods
Lot
- Size: 0.37 Acres
- Features: Street, Landscaped, Cul-De-Sac
- Topography: Downslope,Gently Rolling
Details
- Additional structures: Outbuilding
- Parcel number: 01953002100
- Special conditions: Standard
Construction
Type & style
- Home type: SingleFamily
- Architectural style: Other
- Property subtype: Single Family Residence
Materials
- Frame, Wood Siding
- Foundation: Concrete Perimeter
- Roof: Composition
Condition
- New construction: No
- Year built: 1979
Utilities & green energy
- Sewer: Septic Tank
- Water: Utility District
- Utilities for property: Natural Gas Available
Community & HOA
Community
- Subdivision: Truckee
HOA
- Has HOA: No
Location
- Region: Truckee
Financial & listing details
- Price per square foot: $664/sqft
- Tax assessed value: $739,866
- Price range: $1.4M - $1.4M
- Date on market: 6/26/2026
- Listing terms: Cash To New Loan
Estimated market value
$1,394,100
$1.32M - $1.46M
$5,966/mo
Price history
| Date | Event | Price |
|---|---|---|
| 8/24/2026 | Pending sale | $1,449,000$664/sqft |
Source:  TSMLS #20261287 Report a problem TSMLS #20261287 Report a problem | ||
| 7/23/2026 | Price change | $1,449,000-3.1%$664/sqft |
Source: TSMLS #20261287 Report a problem | ||
| 6/26/2026 | Listed for sale | $1,495,000+139.2%$685/sqft |
Source: TSMLS #20261287 Report a problem | ||
| 9/9/2016 | Sold | $625,000-0.6%$286/sqft |
Source: TSMLS #20161691 Report a problem | ||
| 9/9/2016 | Listed for sale | $629,000$288/sqft |
Source: Coldwell Banker Residential Brokerage - Truckee Tahoe Donner #20161691 Report a problem | ||
| 7/15/2016 | Pending sale | $629,000$288/sqft |
Source: Coldwell Banker Residential Brokerage - Truckee Tahoe Donner #20161691 Report a problem | ||
| 6/9/2016 | Listed for sale | $629,000+37%$288/sqft |
Source: Coldwell Banker NO.CA.-TD #20161691 Report a problem | ||
| 9/4/2013 | Sold | $459,000-4.2%$210/sqft |
Source: TSMLS #20130834 Report a problem | ||
| 8/6/2013 | Pending sale | $479,000$219/sqft |
Source: Dickson Realty Westgate #20130834 Report a problem | ||
| 7/23/2013 | Price change | $479,000-2%$219/sqft |
Source: Dickson Realty Westgate #20130834 Report a problem | ||
| 6/25/2013 | Pending sale | $489,000$224/sqft |
Source: Dickson Realty Westgate #20130834 Report a problem | ||
| 6/5/2013 | Price change | $489,000-2%$224/sqft |
Source: Dickson Realty Westgate #20130834 Report a problem | ||
| 4/22/2013 | Listed for sale | $499,000-6.6%$229/sqft |
Source: Dickson Realty Westgate #20130834 Report a problem | ||
| 5/7/2004 | Sold | $534,000+42.4%$245/sqft |
Source: Public Record Report a problem | ||
| 9/6/2001 | Sold | $375,000$172/sqft |
Source: Public Record Report a problem | ||
Public tax history
| Year | Property taxes | Tax assessment |
|---|---|---|
| 2026 | -- | $739,866 +2% |
| 2025 | $8,505 +2.1% | $725,360 +2% |
| 2024 | $8,331 +0.2% | $711,138 +2% |
| 2023 | $8,311 +1.9% | $697,195 +2% |
| 2022 | $8,152 +5.2% | $683,526 +2% |
| 2021 | $7,750 +0.5% | $670,125 +1% |
| 2020 | $7,712 -0.3% | $663,254 +2% |
| 2019 | $7,732 +3.8% | $650,250 +2% |
| 2018 | $7,447 +2.1% | $637,500 +2% |
| 2017 | $7,293 +27.6% | $625,000 +31.5% |
| 2016 | $5,716 +2.4% | $475,308 +1.5% |
| 2015 | $5,581 +4.3% | $468,170 +2% |
| 2014 | $5,350 | $459,000 +12% |
| 2013 | -- | $410,000 |
| 2012 | -- | $410,000 -5.1% |
| 2011 | -- | $432,000 -7.1% |
| 2010 | -- | $465,000 -21.1% |
| 2009 | -- | $589,576 +2% |
| 2008 | -- | $578,017 +2% |
| 2007 | -- | $566,684 +2% |
| 2006 | -- | $555,573 +2% |
| 2005 | -- | $544,680 +39.8% |
| 2004 | -- | $389,641 +1.9% |
| 2003 | -- | $382,500 +2% |
| 2002 | $413 | $375,000 +184.2% |
| 2001 | -- | $131,949 |
Find assessor info on the county website
Monthly payment
Est. payment
Payment breakdown
Explore the cost of this home by adjusting the details. Changes won't be saved.Climate risks
Neighborhood: 96161
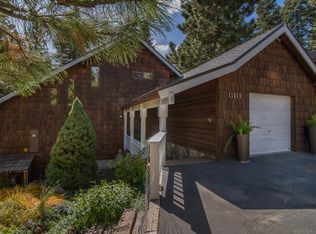
Similar homes
- $1,200,0004 bd3 ba2k sqft10300 Martis Valley Rd, Truckee, CA 96161For Sale
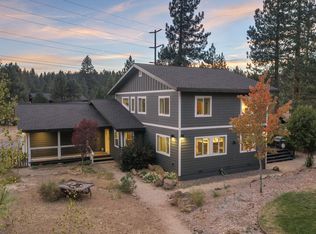
 MLS ID #20261784, Kristi Hood, COMPASS. TSMLS
 - $1,435,0003 bd3 ba2.4k sqft12148 Brookstone Dr, Truckee, CA 96161For Sale
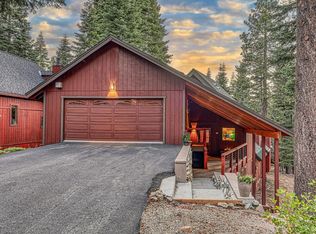 MLS ID #20261707, Brit Crezee, Sierra Sotheby's Int - Rock. TSMLS
 - $1,465,0003 bd2 ba2.5k sqft11457 Baden Rd, Truckee, CA 96161For Sale
 MLS ID #20261412, Alison Elder, Chase International - TK2. TSMLS
 - $1,200,0003 bd2 ba2k sqft10510 Whiskey Jack Ct, Truckee, CA 96161For Sale
 MLS ID #20261712, Chris Carroll, Dickson Realty. TSMLS
 - $1,199,7503 bd3 ba2.1k sqft11964 Saint Bernard Dr, Truckee, CA 96161For SaleMLS ID #20261200, Katherine E Fanter Byus, COMPASS. TSMLS
- $1,195,0003 bd3 ba1.9k sqft10343 Kimque Ct, Truckee, CA 96161For SaleMLS ID #20261925, Alison Elder, Chase International - TK2. TSMLS
- $1,500,0003 bd2 ba1.8k sqft10080 Blue Jay Ln, Truckee, CA 96161For SaleMLS ID #20261937, Christine A Hinkel, Sierra Sotheby's Int - Rock. TSMLS
- $1,485,0004 bd3 ba2.3k sqft15224 W Reed Ave, Truckee, CA 96161For SaleMLS ID #20261514, Sami Bass, Sierra Sotheby's Int Realty TC. TSMLS
- $1,499,0004 bd4 ba3k sqft11837 Hope Ct Unit A, Truckee, CA 96161For SaleMLS ID #20261622, Anna E Kennerley, COMPASS. TSMLS
- $1,075,0003 bd3 ba2.2k sqft14033 Copenhagen Dr, Truckee, CA 96161For SaleMLS ID #20261876, Janie Sharp, COMPASS. TSMLS
- $1,200,0003 bd3 ba2.2k sqft12474 Lakeview Ct, Truckee, CA 96161For SaleMLS ID #20261624, Christy A Mond, Carr Long Real Estate. TSMLS
- $1,265,0003 bd3 ba2k sqft13040 Hillside Dr, Truckee, CA 96161For SaleMLS ID #20261504, Christine A Hinkel, Sierra Sotheby's Int - Rock. TSMLS
- $1,350,0004 bd3 ba2.4k sqft12849 Peregrine Dr, Truckee, CA 96161For SaleMLS ID #20261342, Jennifer C Bullard, Chase International - Trk. TSMLS
- $1,995,0004 bd3 ba2k sqft1003 Martis Lndg, Truckee, CA 96161For SaleMLS ID #20261660, Lukas Brassie, COMPASS. TSMLS
- $899,0003 bd2 ba1.7k sqft12199 Greenwood Ct, Truckee, CA 96161For SaleMLS ID #20261590, Matthew J McInnis, Tahoe Mountain Realty. TSMLS
- $975,0003 bd2 ba1.5k sqft10664 Martis Dr, Truckee, CA 96161For SaleMLS ID #20261865, Ricki Manahan, Mountain Luxury Properties. TSMLS
- $1,095,0003 bd2 ba2k sqft13273 Sierra Dr, Truckee, CA 96161For SaleMLS ID #20261804, Alison Elder, Chase International - TK2. TSMLS
- $1,095,0003 bd3 ba2k sqft10454 Royal Crest Dr, Truckee, CA 96161For SaleMLS ID #20261785, Pilar Zolezzi Rioja, Coldwell Banker Realty. TSMLS
- $899,0003 bd2 ba1.2k sqft11831 Deerfield Dr, Truckee, CA 96161For SaleMLS ID #20261153, Anita Noble, Truckee River Homes. TSMLS
Local buyer's agents are ready to help
