Major system updates include a new roof and HVAC (2019), updated vinyl siding, and numerous thoughtful improvements throughout, allowing buyers to move in with confidence. Beautifully updated in the heart of North Potomac’s sought-after Westleigh community and Wootton school cluster. Situated on a spacious corner lot with beautiful curb appeal, this home is move-in ready with an attached two-car garage and additional driveway parking. Gorgeous updated wood flooring, recessed smart lighting, replaced windows and sliding doors, and a versatile multi-level layout offering both privacy and functionality. The eat-in kitchen includes 42” maple cabinetry and opens directly to a large deck — perfect for outdoor dining, entertaining, or relaxing evenings overlooking the backyard. Reverse osmosis water filter installed. The upper level offers 2 spacious bedrooms and 1 full bath, while the lower level provides 1 additional bedroom, a beautifully updated full bathroom, and a mudroom/office off of the garage that creates ideal flexibility for guests, multigenerational living, work-from-home space, teen retreat, or private office setup. Additional unfinished utility/storage space provides exciting future potential for customization — whether creating an additional bathroom, home gym, workshop, or other flexible lifestyle space with convenient access to existing plumbing nearby. Conveniently located near parks, shopping, dining, commuter routes, and top-rated Montgomery County schools, this home combines comfort, flexibility, and exceptional North Potomac location in one compelling package.
For sale
Price cut: $10K (8/31)
$720,000
11301 Stryver Ct, Gaithersburg, MD 20878
3beds
1,842sqft
Single Family Residence
Built in 1976
0.25 Acres Lot
$714,200 Zestimate®
$391/sqft
$17/mo HOA
What's special
Recessed smart lightingAttached two-car garageGorgeous updated wood flooringUpdated vinyl sidingAdditional driveway parkingBeautiful curb appealSpacious corner lot
- 58 days
- 1,145
- 64
Likely to sell faster than
Zillow last checked:
Listing updated:
Listed by:
Elisa Bragale 301-922-1333,
Coldwell Banker Realty 301-718-0010
Source: Bright MLS,MLS#: MDMC2240952
Facts & features
Interior
Bedrooms & bathrooms
- Bedrooms: 3
- Bathrooms: 2
- Full bathrooms: 2
- Main level bathrooms: 1
- Main level bedrooms: 2
Basement
- Area: 780
Heating
- Forced Air, Oil
Cooling
- Central Air, Electric
Appliances
- Included: Electric Water Heater
Features
- Flooring: Wood, Luxury Vinyl
- Basement: Finished,Garage Access
- Number of fireplaces: 1
- Fireplace features: Gas/Propane, Insert
Interior area
- Total structure area: 1,842
- Total interior livable area: 1,842 sqft
- Finished area above ground: 1,062
- Finished area below ground: 780
Property
Parking
- Total spaces: 2
- Parking features: Garage Faces Side, Inside Entrance, Oversized, Attached
- Attached garage spaces: 2
Accessibility
- Accessibility features: None
Features
- Levels: Two
- Stories: 2
- Pool features: Community
Lot
- Size: 0.25 Acres
Details
- Additional structures: Above Grade, Below Grade
- Parcel number: 160601553263
- Zoning: RESIDENTIAL
- Special conditions: Standard
Construction
Type & style
- Home type: SingleFamily
- Architectural style: Colonial
- Property subtype: Single Family Residence
Materials
- Frame
- Foundation: Block
- Roof: Asphalt
Condition
- New construction: No
- Year built: 1976
Utilities & green energy
- Sewer: Public Sewer
- Water: Public
Community & HOA
Community
- Subdivision: Westleigh
HOA
- Has HOA: Yes
- Services included: Common Area Maintenance
- HOA fee: $199 annually
Location
- Region: Gaithersburg
Financial & listing details
- Price per square foot: $391/sqft
- Tax assessed value: $800,000
- Annual tax amount: $7,000
- Date on market: 7/6/2026
- Listing agreement: Exclusive Right To Sell
- Ownership: Fee Simple
Estimated market value
$714,200
$678,000 - $750,000
$3,431/mo
Price history
| Date | Event | Price |
|---|---|---|
| 8/31/2026 | Price change | $720,000-1.4%$391/sqft |
Source:  Bright MLS #MDMC2240952 Report a problem Bright MLS #MDMC2240952 Report a problem | ||
| 8/7/2026 | Price change | $730,000-2%$396/sqft |
Source: Bright MLS #MDMC2240952 Report a problem | ||
| 7/6/2026 | Listed for sale | $745,000$404/sqft |
Source: Bright MLS #MDMC2240952 Report a problem | ||
| 7/3/2026 | Listing removed | $745,000$404/sqft |
Source: Bright MLS #MDMC2231718 Report a problem | ||
| 6/8/2026 | Price change | $745,000-3.2%$404/sqft |
Source: Bright MLS #MDMC2231718 Report a problem | ||
| 5/26/2026 | Price change | $769,900-2.5%$418/sqft |
Source: Bright MLS #MDMC2231718 Report a problem | ||
| 5/14/2026 | Listed for sale | $790,000+19%$429/sqft |
Source: Bright MLS #MDMC2231718 Report a problem | ||
| 10/4/2024 | Sold | $663,888+10.6%$360/sqft |
Source: Bright MLS #MDMC2146450 Report a problem | ||
| 9/12/2024 | Contingent | $600,000$326/sqft |
Source: Bright MLS #MDMC2146450 Report a problem | ||
| 9/4/2024 | Listed for sale | $600,000$326/sqft |
Source: Bright MLS #MDMC2146450 Report a problem | ||
Public tax history
| Year | Property taxes | Tax assessment |
|---|---|---|
| 2025 | $7,000 +19.3% | $547,733 +7.4% |
| 2024 | $5,870 +0.9% | $509,900 +1% |
| 2023 | $5,817 +5.5% | $504,900 +1% |
| 2022 | $5,516 +1.1% | $499,900 +1% |
| 2021 | $5,456 +0.1% | $494,900 +0.2% |
| 2020 | $5,451 +0.4% | $494,067 +0.3% |
| 2019 | $5,430 -0.2% | $492,400 |
| 2018 | $5,440 +0.3% | $492,400 +3.3% |
| 2017 | $5,422 +26.3% | $476,700 +3.4% |
| 2016 | $4,295 | $461,000 +3.5% |
| 2015 | $4,295 | $445,300 +0.4% |
| 2014 | $4,295 | $443,533 +0.4% |
| 2013 | -- | $441,767 +0.4% |
| 2012 | -- | $440,000 |
| 2011 | -- | $440,000 |
| 2010 | -- | $440,000 -19.5% |
| 2009 | -- | $546,520 +11.6% |
| 2008 | -- | $489,712 +13.1% |
| 2007 | -- | $432,906 +15.1% |
| 2006 | -- | $376,100 +18.3% |
| 2005 | -- | $317,992 +22.4% |
| 2004 | -- | $259,886 +28.8% |
| 2003 | -- | $201,780 +1.1% |
| 2002 | -- | $199,522 |
| 2001 | -- | $199,522 |
Find assessor info on the county website
Monthly payment
Est. payment
Payment breakdown
Explore the cost of this home by adjusting the details. Changes won't be saved.Climate risks
Neighborhood: 20878
Nearby schools
Schools provided by the listing agent
- Elementary: Dufief
- Middle: Robert Frost
- High: Thomas S. Wootton
- District: Montgomery County Public Schools
Source: Bright MLS. This data may not be complete. We recommend contacting the local school district to confirm school assignments for this home.
- $639,700-- bd2 ba1k sqft11305 Stryver Ct, Gaithersburg, MD 20878Off Market
- $822,8004 bd3 ba2.7k sqft15069 Joshua Tree Rd, Gaithersburg, MD 20878Off Market
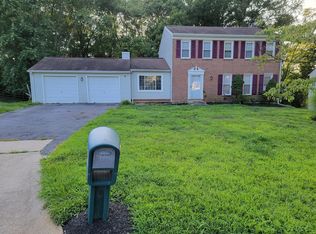
- $780,9004 bd3 ba2.5k sqft15101 Joshua Tree Rd, Gaithersburg, MD 20878Off Market
- $673,100-- bd2 ba1.1k sqft11309 Stryver Ct, Gaithersburg, MD 20878Off Market
Similar homes
- $769,9884 bd2 ba1.8k sqft11200 Trippon Ct, North Potomac, MD 20878For Sale
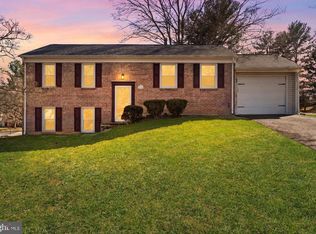
 MLS ID #MDMC2219292, Juan umanzor, Long & Foster Real Estate, Inc.. Bright MLS
 - $799,0004 bd3 ba1.9k sqft15004 Dufief Dr, Gaithersburg, MD 20878For Sale
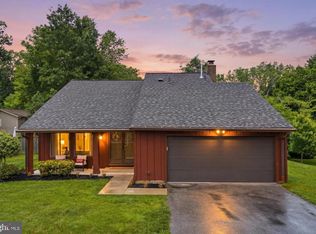 MLS ID #MDMC2237560, Mr. Albert Amar, Compass. Bright MLS
 - $995,0004 bd4 ba2.5k sqft11533 Flints Grove Ln, Gaithersburg, MD 20878For Sale
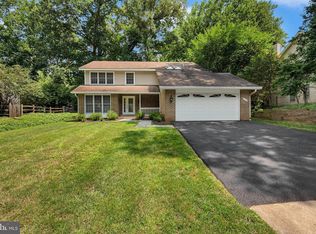 MLS ID #MDMC2247762, Matthew Klein, Compass. Bright MLS
 - $799,9003 bd3 ba1.6k sqft246 Hart Mews, Gaithersburg, MD 20878For Sale
 MLS ID #MDMC2248472, Meredith Fogle, The List Realty. Bright MLS
 - $820,0004 bd3 ba2.5k sqft3 Michele Ct, Gaithersburg, MD 20878For SaleMLS ID #MDMC2250654, Brittany Volkmer, The Agency DC. Bright MLS
- $729,0004 bd3 ba1.5k sqft17613 Kirk Ln, Rockville, MD 20853For SaleMLS ID #MDMC2242828, Karen Rollings, EXP Realty, LLC. Bright MLS
- $889,4005 bd3 ba2.6k sqft13524 Straw Bale Ln, Gaithersburg, MD 20878For SaleMLS ID #MDMC2236836, Russell Brazil, RLAH @properties. Bright MLS
- $620,0003 bd2 ba1.6k sqft8214 Hawkins Creamery Rd, Gaithersburg, MD 20882For SaleMLS ID #MDMC2252772, Dimitri Piskapas, Long & Foster Real Estate, Inc.. Bright MLS
- $725,0003 bd2 ba1.7k sqft9129 Walden Rd, Silver Spring, MD 20901For SaleMLS ID #MDMC2252638, Donna Kerr, Donna Kerr Group. Bright MLS
- $850,0004 bd3 ba1.8k sqft630 Blossom Dr, Rockville, MD 20850For SaleMLS ID #MDMC2245960, Megan Meekin, Compass. Bright MLS
- $699,9004 bd4 ba2.5k sqft9 Red Granite Ct, Gaithersburg, MD 20877For SaleMLS ID #MDMC2245704, Sherese Thompson, Compass. Bright MLS
- $599,0004 bd3 ba1.8k sqft10725 Wayridge Dr, Montgomery Village, MD 20886For SaleMLS ID #MDMC2243830, Kaitlyn Christoff, Taylor Properties. Bright MLS
- $585,0003 bd4 ba1.7k sqft214 Pender Pl, Rockville, MD 20850For SaleMLS ID #MDMC2253448, Samantha He, DMV Landmark Realty, LLC. Bright MLS
- $749,0004 bd3 ba2.1k sqft1002 Charlton Pl, Herndon, VA 20170For SaleMLS ID #VAFX2326506, William Wu, Samson Properties. Bright MLS
- $519,0004 bd4 ba1.2k sqft120 Gold Kettle Dr, Gaithersburg, MD 20878For SaleMLS ID #MDMC2242280, Kenita Tang, EXP Realty, LLC. Bright MLS
- $684,0004 bd4 ba2.3k sqft2229 Deckman Ln, Silver Spring, MD 20906For SaleMLS ID #MDMC2248974, Jeannie J. Kim, Coldwell Banker Realty. Bright MLS
- $799,0003 bd4 ba2.4k sqft3511 Decatur Ave, Kensington, MD 20895For SaleMLS ID #MDMC2253394, Nathan Dart, RE/MAX Realty Group. Bright MLS
- $689,9005 bd4 ba2.6k sqft2610 Silverdale Dr, Silver Spring, MD 20906For SaleMLS ID #MDMC2250090, Alda Lourenco, RE/MAX Realty Group. Bright MLS
- $650,0006 bd2 ba1.7k sqft1012 S Hoga Rd, Sterling, VA 20164For SaleMLS ID #VALO2133372, Irene deLeon, Redfin Corporation. Bright MLS
- $675,0003 bd3 ba1.9k sqft10123 Capitol View Ave, Silver Spring, MD 20910For SaleMLS ID #MDMC2244154, Maureen Weaver, Compass. Bright MLS
