Welcome to The Timbers located within Palos Hills. This first floor updated end unit condo has 3 bedrooms, 2 bathrooms, an outdoor patio, 2 storage spaces along with 1 garage spot and 1 exterior spot. Guest parking is also available on parking lot for guests. Condo features engineered hardwood floors. Each bedroom has added ceiling lighting and 2022 Andersen, double pane, energy efficient, noise reduction windows. 2 out of 3 bedrooms freshly painted. Living room features 2022 LED can lighting. Both the living room and kitchen have upgraded 2022 Andersen oak, double pane, energy efficient, noise reduction sidling patio doors. The kitchen was recently updated to include newer KitchenAid appliances, newer fridge added post listing photography, newer custom cabinetry and added island with granite countertops, marble flooring, and added LED can lights. Master Bathroom features added LED lighting, newer marble flooring and marble tiles. The master walk-in closet has newer flooring and a custom closet organizer. The 2nd bathroom was completely rehabbed in 2022 with marble heated floors, marble tiles, rainfall shower, Whirlpool heated jacuzzi with hydro light therapy, glass shower door, LED lighted mirror and custom wooden cabinetry with quartz vanity. The in-unit laundry was updated in 2022 to include a stacked GE washer and dryer, custom cabinetry with quartz countertop and an added laundry closet with sink. The mechanical room was upgraded to a newer energy efficient HVAC by TRANE, water heater and steam humidifier. The Outdoor patio located directly outside the kitchen patio doors has newer stone pavers. The association allows a maximum of 2 pets. Nest thermostat included. Conveniently located near Stagg High School, Moraine Valley Community College and near highway I55 and I294. The Timbers offers seasonal outdoor activites - swimming pool and pickle ball courts (former tennis courts), along with a party room you can rent out. Schedule a showing today!
Closed
Street View
$290,000
11301 Sycamore Ln #64A, Palos Hills, IL 60465
3beds
1,459sqft
Condominium, Single Family Residence
Built in 1974
-- sqft lot
$294,100 Zestimate®
$199/sqft
$2,384 Estimated rent
Home value
$294,100
$268,000 - $324,000
$2,384/mo
Zestimate® history
Owner options
List your home for rent
$2,384/mo
Rent Zestimate®
Find your next renter with Zillow Rental Manager. Plus, with online applications, you can quickly screen prospective tenants – for free.
$2,384/mo
Rent Zestimate®
Refinance and save
$2,465/mo
Est. payment
Refinancing to a lower rate could help reduce your monthly payments and save thousands over the life of the loan.
$2,465/mo
Est. payment
Explore your selling options
Work with a Zillow partner agent
Leverage their expertise and Zillow's premium Showcase listings to get your home seen by more buyers.
Get startedList with your own agent
Get your home in front of millions of buyers by listing it on Zillow.
Learn how to do itSell it yourself
Take full control of how buyers see your home on Zillow by listing For Sale by Owner (FSBO).
List your homeWhat's special
Zillow last checked:
Listing updated:
Listed by:
Patricia Wdowka 312-554-5478,
EXIT Strategy Realty
Bought with:
Tadeusz Wator
Fleet Realty Inc.
Source: MRED as distributed by MLS GRID,MLS#: 12543198
Facts & features
Interior
Bedrooms & bathrooms
- Bedrooms: 3
- Bathrooms: 2
- Full bathrooms: 2
Rooms
- Room types: Foyer, Walk In Closet
Primary bedroom
- Features: Flooring (Hardwood), Bathroom (Full)
- Level: Main
- Area: 260 Square Feet
- Dimensions: 13X20
Bedroom 2
- Features: Flooring (Hardwood)
- Level: Main
- Area: 143 Square Feet
- Dimensions: 13X11
Bedroom 3
- Features: Flooring (Hardwood)
- Level: Main
- Area: 90 Square Feet
- Dimensions: 10X9
Dining room
- Features: Flooring (Hardwood)
- Level: Main
- Area: 90 Square Feet
- Dimensions: 9X10
Foyer
- Features: Flooring (Porcelain Tile)
- Level: Main
- Area: 45 Square Feet
- Dimensions: 5X9
Kitchen
- Features: Kitchen (Island, Pantry-Closet, Custom Cabinetry, Granite Counters, Updated Kitchen), Flooring (Marble)
- Level: Main
- Area: 130 Square Feet
- Dimensions: 13X10
Laundry
- Features: Flooring (Porcelain Tile)
- Level: Main
- Area: 40 Square Feet
- Dimensions: 8X5
Living room
- Features: Flooring (Hardwood)
- Level: Main
- Area: 322 Square Feet
- Dimensions: 23X14
Walk in closet
- Features: Flooring (Marble)
- Level: Main
- Area: 32 Square Feet
- Dimensions: 4X8
Heating
- Natural Gas, Forced Air, Radiant Floor
Cooling
- Central Air
Appliances
- Included: Range, Microwave, Dishwasher, Refrigerator, Washer, Dryer, Disposal, Stainless Steel Appliance(s), ENERGY STAR Qualified Appliances, Gas Oven, Humidifier, Gas Water Heater
- Laundry: In Unit, Laundry Closet, Sink
Features
- Storage, Walk-In Closet(s), Granite Counters, Pantry
- Flooring: Hardwood
- Windows: Screens, Drapes
- Basement: None
- Number of fireplaces: 1
- Fireplace features: Attached Fireplace Doors/Screen, Gas Log, Gas Starter, Living Room
- Common walls with other units/homes: End Unit
Interior area
- Total structure area: 0
- Total interior livable area: 1,459 sqft
Property
Parking
- Total spaces: 2
- Parking features: Asphalt, Garage Door Opener, Yes, Attached, Assigned, Owned, Garage
- Attached garage spaces: 1
- Has uncovered spaces: Yes
Accessibility
- Accessibility features: No Disability Access
Features
- Patio & porch: Patio
- Exterior features: Dog Run
Details
- Parcel number: 23232000211189
- Special conditions: None
- Other equipment: Intercom, TV-Cable
Construction
Type & style
- Home type: Condo
- Property subtype: Condominium, Single Family Residence
Materials
- Brick
- Roof: Asphalt
Condition
- New construction: No
- Year built: 1974
Utilities & green energy
- Sewer: Public Sewer
- Water: Lake Michigan, Public
Green energy
- Green verification: ENERGY STAR Certified Homes
Community & HOA
Community
- Subdivision: The Timbers
HOA
- Has HOA: Yes
- Services included: Parking, Insurance, Clubhouse, Pool, Exterior Maintenance, Lawn Care, Snow Removal, Other
- HOA fee: $406 monthly
Location
- Region: Palos Hills
Financial & listing details
- Price per square foot: $199/sqft
- Tax assessed value: $197,240
- Annual tax amount: $5,129
- Date on market: 1/8/2026
- Listing terms: Conventional
- Ownership: Condo
Price history
| Date | Event | Price |
|---|---|---|
| 3/27/2026 | Sold | $290,000+0%$199/sqft |
Source:  MRED as distributed by MLS GRID #12543198 Report a problem MRED as distributed by MLS GRID #12543198 Report a problem | ||
| 2/11/2026 | Contingent | $289,900$199/sqft |
Source: MRED as distributed by MLS GRID #12543198 Report a problem | ||
| 1/8/2026 | Listed for sale | $289,900$199/sqft |
Source: EXIT Realty broker feed #12543198 Report a problem | ||
| 1/7/2026 | Contingent | $289,900$199/sqft |
Source: MRED as distributed by MLS GRID #12539427 Report a problem | ||
| 1/2/2026 | Price change | $289,900-3.3%$199/sqft |
Source: MRED as distributed by MLS GRID #12539427 Report a problem | ||
| 11/7/2025 | Listed for sale | $299,900+16.7%$206/sqft |
Source: MRED as distributed by MLS GRID #12512210 Report a problem | ||
| 3/16/2023 | Sold | $256,900+2.8%$176/sqft |
Source: MRED as distributed by MLS GRID #11716027 Report a problem | ||
| 2/14/2023 | Contingent | $249,900$171/sqft |
Source: MRED as distributed by MLS GRID #11716027 Report a problem | ||
| 2/9/2023 | Listed for sale | $249,900-18.6%$171/sqft |
Source: MRED as distributed by MLS GRID #11716027 Report a problem | ||
| 6/12/2003 | Sold | $307,000$210/sqft |
Source: Public Record Report a problem | ||
Public tax history
| Year | Property taxes | Tax assessment |
|---|---|---|
| 2024 | -- | $19,724 +0% |
| 2023 | $4,102 +29.9% | $19,722 +45.3% |
| 2022 | $3,158 +6.3% | $13,573 |
| 2021 | $2,972 +1.4% | $13,573 |
| 2020 | $2,929 +18.3% | $13,573 +8.6% |
| 2019 | $2,475 +5.2% | $12,500 |
| 2018 | $2,354 +2% | $12,500 |
| 2017 | $2,308 -8.2% | $12,500 +6.9% |
| 2016 | $2,515 +2.6% | $11,698 |
| 2015 | $2,451 +0.6% | $11,698 |
| 2014 | $2,437 -3.5% | $11,698 -8.2% |
| 2013 | $2,524 +2.4% | $12,748 |
| 2012 | $2,465 -9.8% | $12,748 -9.1% |
| 2011 | $2,733 -3.3% | $14,024 -10.7% |
| 2010 | $2,826 +9.2% | $15,696 |
| 2009 | $2,587 +5% | $15,696 -17.3% |
| 2008 | $2,465 -1.3% | $18,970 +21.5% |
| 2007 | $2,497 +3.7% | $15,608 |
| 2006 | $2,408 +9.4% | $15,608 |
| 2005 | $2,202 -5.4% | $15,608 +15.5% |
| 2004 | $2,327 +3.1% | $13,515 |
| 2003 | $2,258 +1.9% | $13,515 |
| 2002 | $2,215 +11.6% | $13,515 +0.3% |
| 2001 | $1,985 +3.1% | $13,477 |
| 2000 | $1,926 +0% | $13,477 |
| 1999 | $1,926 | $13,477 |
Find assessor info on the county website
Neighborhood: 60465
Nearby homes
- $292,4003 bd2 ba1.7k sqft8246 Holly Ct #15A, Palos Hills, IL 60465Off Market

- $228,8002 bd2 ba1.1k sqft8246 Holly Ct #15B, Palos Hills, IL 60465Off Market
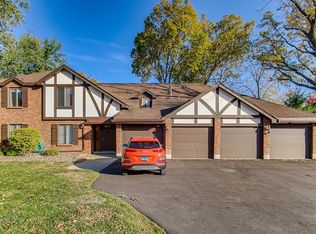
- $285,6003 bd2 ba5.9k sqft8246 Holly Ct #15C, Palos Hills, IL 60465Off Market
- $228,0002 bd2 ba1.2k sqft8246 Holly Ct #15D, Palos Hills, IL 60465Sold
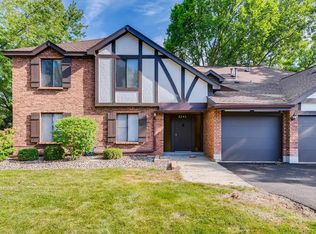
- $286,5002 bd2 ba5.9k sqft8226 Holly Ct #16A, Palos Hills, IL 60465Off Market
- $229,600-- bd-- ba5.9k sqft8226 Holly Ct #16B, Palos Hills, IL 60465Off Market
- $245,900-- bd-- ba5.9k sqft8226 Holly Ct #16C, Palos Hills, IL 60465Off Market
- $259,5002 bd2 ba5.9k sqft8226 Holly Ct #16D, Palos Hills, IL 60465Off Market
- $232,900-- bd-- ba5.9k sqft8216 Holly Ct #17A, Palos Hills, IL 60465Off Market
Nearby schools
GreatSchools rating
- 9/10Palos East Elementary SchoolGrades: K-5Distance: 1.9 mi
- 10/10Palos South Middle SchoolGrades: 6-8Distance: 2.4 mi
- 7/10Amos Alonzo Stagg High SchoolGrades: 9-12Distance: 0.2 mi
Schools provided by the listing agent
- District: 118
Source: MRED as distributed by MLS GRID. This data may not be complete. We recommend contacting the local school district to confirm school assignments for this home.
Get a cash offer in 3 minutes
Find out how much your home could sell for in as little as 3 minutes with a no-obligation cash offer.
Estimated market value
$294,100
Get a cash offer in 3 minutes
Find out how much your home could sell for in as little as 3 minutes with a no-obligation cash offer.
Estimated market value
$294,100
- Illinois
- Cook County
- Palos Hills
- 60465
- 11301 Sycamore Ln Unit 64A
Nearby cities
Nearby zip codes
Other Palos Hills Topics
