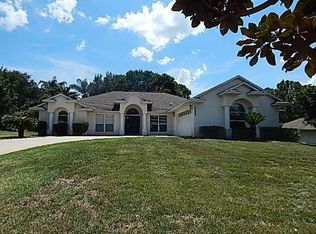
*PRICE IMPROVEMENT* **Chain of Lakes in Clermont** You won't want to miss this beautiful home that sits at the end of a cul-de-sac. You will see the curb appeal right when you drive up. New mulch all around the home and mature landscaping enhances the beauty of the home. This home has plenty of room for the family with 4 bedrooms and 3 bathrooms plus a gorgeous swimming pool in the back yard. When you enter the home you will see the spacious dining room to the left, an office to the right and living room in the center as you walk in the home. Large kitchen has a stainless double oven range for all your cooking needs. Bar countertop offers even more sitting space for large family gatherings. There is plenty of privacy with the split plan. Primary Bedroom and bath are on the right and the other 3 bedrooms are on the left of the home as you pass through the kitchen area. One of the bathrooms serves as a pool bath as well. You also have access to the chain of lakes from the gated community dock. Roof was replaced September 2020, exterior of home was painted 2015, interior painting November 2020, High Efficiency A/C installed 2017 (A/C Check-up by Global Cooling on 2/14/2025), High Efficiency Water Heater (50 gallon hybrid heat pump by AO Smith) installed 2020 (Warranty expires Jan 28, 2030), Pool installed 2014 and has a variable speed pump and has an energy efficient heat pump. Luxury vinyl and base boards installed 2017, air duct cleaning 2020. Patio sealed and washed June 5, 2024. Driveway and sidewalks pressure washed Feb 2024. Recently updated fans in bedrooms and outside patio. 5ft tall black aluminum fence around the backyard installed in 2005. Buying Agent and Buyers to please verify all information pertaining to this home.
Sold for $500,000
$500,000
11301 VIA MARI CAE COURT, CLERMONT, FL 34711
4beds
2,361sqft
Single Family Residence
Built in 2000
0.48 Acres Lot
$497,900 Zestimate®
$212/sqft
$3,225 Estimated rent
Home value
$497,900
$458,000 - $543,000
$3,225/mo
Zestimate® history
Owner options
List your home for rent
$3,225/mo
Rent Zestimate®
Find your next renter with Zillow Rental Manager. Plus, with online applications, you can quickly screen prospective tenants – for free.
$3,225/mo
Rent Zestimate®
Refinance and save
$3,435/mo
Est. payment
Refinancing to a lower rate could help reduce your monthly payments and save thousands over the life of the loan.
$3,435/mo
Est. payment
Explore your selling options
Work with a Zillow partner agent
Leverage their expertise and Zillow's premium Showcase listings to get your home seen by more buyers.
Get startedList with your own agent
Get your home in front of millions of buyers by listing it on Zillow.
Learn how to do itSell it yourself
Take full control of how buyers see your home on Zillow by listing For Sale by Owner (FSBO).
List your homeWhat's special
Gorgeous swimming poolPrimary bedroom and bathStainless double oven rangeCurb appealEnd of a cul-de-sacSplit planNew mulch
Zillow last checked:
Listing updated:
Listed by:
Tina McDonald 989-385-5757,
OLYMPUS EXECUTIVE REALTY INC 407-469-0090
Bought with:
Maria Colon, 3402213
WEMERT GROUP REALTY LLC
Jenny Wemert, 3044371
WEMERT GROUP REALTY LLC
Source: Stellar MLS,MLS#: G5096476 Originating MLS: Orlando Regional
Originating MLS: Orlando Regional
Facts & features
Interior
Bedrooms & bathrooms
- Bedrooms: 4
- Bathrooms: 3
- Full bathrooms: 3
Primary bedroom
- Features: Ceiling Fan(s), En Suite Bathroom, Dual Closets
- Level: First
Bedroom 2
- Features: Built-in Closet
- Level: First
Bedroom 3
- Features: Built-in Closet
- Level: First
Bedroom 4
- Features: Built-in Closet
- Level: First
Primary bathroom
- Features: Dual Sinks, En Suite Bathroom, Exhaust Fan, Tub with Separate Shower Stall, Water Closet/Priv Toilet, Linen Closet
- Level: First
Bathroom 2
- Features: Tub With Shower
- Level: First
Bathroom 3
- Features: Tub With Shower
- Level: First
Dining room
- Level: First
Kitchen
- Features: Built-In Shelving, Pantry
- Level: First
Living room
- Level: First
Office
- Level: First
Office
- Level: First
Heating
- Central
Cooling
- Central Air
Appliances
- Included: Dishwasher, Disposal, Electric Water Heater, Microwave, Range
- Laundry: Laundry Room
Features
- Ceiling Fan(s), Eating Space In Kitchen, High Ceilings, Open Floorplan, Primary Bedroom Main Floor, Split Bedroom, Tray Ceiling(s), Walk-In Closet(s)
- Flooring: Luxury Vinyl, Tile
- Doors: Sliding Doors
- Has fireplace: No
Interior area
- Total structure area: 3,260
- Total interior livable area: 2,361 sqft
Property
Parking
- Total spaces: 2
- Parking features: Garage - Attached
- Attached garage spaces: 2
Features
- Levels: One
- Stories: 1
- Exterior features: Irrigation System
- Has private pool: Yes
- Pool features: Heated, In Ground
- Fencing: Fenced
- Waterfront features: Lake Privileges, Boat Ramp - Private, Skiing Allowed
Lot
- Size: 0.48 Acres
Details
- Parcel number: 122325026500006000
- Zoning: R-6
- Special conditions: None
Construction
Type & style
- Home type: SingleFamily
- Property subtype: Single Family Residence
Materials
- Stucco
- Foundation: Slab
- Roof: Shingle
Condition
- New construction: No
- Year built: 2000
Utilities & green energy
- Sewer: Septic Tank
- Water: Public
- Utilities for property: Cable Available, Electricity Connected, Street Lights, Underground Utilities, Water Connected
Community & HOA
Community
- Pet fee: $0 monthly
- Subdivision: CRESCENT LAKE CLUB SECOND ADD
HOA
- Has HOA: Yes
- HOA fee: $50 monthly
- HOA name: RealManage
- HOA phone: 866-473-2573
Location
- Region: Clermont
Financial & listing details
- Price per square foot: $212/sqft
- Tax assessed value: $451,171
- Annual tax amount: $3,120
- Date on market: 4/30/2025
- Cumulative days on market: 126 days
- Listing terms: Cash,Conventional,FHA,USDA Loan,VA Loan
- Ownership: Fee Simple
- Total actual rent: 0
- Electric utility on property: Yes
- Road surface type: Paved
Price history
| Date | Event | Price |
|---|---|---|
| 10/3/2025 | Sold | $500,000-6.4%$212/sqft |
Source:  Stellar MLS #G5096476 Report a problem Stellar MLS #G5096476 Report a problem | ||
| 9/3/2025 | Pending sale | $534,000$226/sqft |
Source: Stellar MLS #G5096476 Report a problem | ||
| 8/22/2025 | Price change | $534,000-0.2%$226/sqft |
Source: Stellar MLS #G5096476 Report a problem | ||
| 7/26/2025 | Price change | $535,000-2.7%$227/sqft |
Source: Stellar MLS #G5096476 Report a problem | ||
| 6/3/2025 | Price change | $550,000-6%$233/sqft |
Source: Stellar MLS #G5096476 Report a problem | ||
| 5/1/2025 | Listed for sale | $585,000+61.2%$248/sqft |
Source: Stellar MLS #G5096476 Report a problem | ||
| 10/4/2005 | Sold | $363,000+92.1%$154/sqft |
Source: Public Record Report a problem | ||
| 8/8/2002 | Sold | $189,000+5.9%$80/sqft |
Source: Public Record Report a problem | ||
| 3/2/2000 | Sold | $178,400$76/sqft |
Source: Public Record Report a problem | ||
Public tax history
| Year | Property taxes | Tax assessment |
|---|---|---|
| 2025 | $3,205 +2.7% | $229,180 +2.9% |
| 2024 | $3,121 +8.9% | $222,730 +3% |
| 2023 | $2,867 +6.1% | $216,250 +3% |
| 2022 | $2,702 +0.7% | $209,960 +3% |
| 2021 | $2,684 +0.4% | $203,849 +1.4% |
| 2020 | $2,672 -2.1% | $201,035 +2.3% |
| 2019 | $2,731 +4.5% | $196,516 +1.9% |
| 2018 | $2,614 | $192,852 +2.1% |
| 2017 | $2,614 +3.1% | $188,886 +2.1% |
| 2016 | $2,536 +0.1% | $185,001 +0.7% |
| 2015 | $2,533 +9.6% | $183,715 +12.3% |
| 2014 | $2,311 +28.1% | $163,624 +1.5% |
| 2013 | $1,803 -1.2% | $161,206 |
| 2012 | $1,825 -17.7% | $161,206 -14.1% |
| 2011 | $2,217 -13.2% | $187,686 -9.4% |
| 2010 | $2,554 -11.6% | $207,272 -9.8% |
| 2009 | $2,889 -25% | $229,690 -21.9% |
| 2008 | $3,855 -11.2% | $294,001 -6% |
| 2007 | $4,339 -8.2% | $312,877 |
| 2006 | $4,724 +98.4% | $312,877 +85.8% |
| 2005 | $2,381 +3.1% | $168,399 |
| 2004 | $2,310 -1.2% | -- |
| 2003 | $2,337 +13.8% | $160,447 +5.2% |
| 2002 | $2,054 | $152,480 |
| 2001 | $2,054 +468.4% | $152,480 +577.7% |
| 2000 | $361 | $22,500 |
Find assessor info on the county website
Neighborhood: 34711
Nearby homes
- $533,3003 bd2 ba2.3k sqft11309 Via Mari Cae Ct, Clermont, FL 34711Off Market
- $464,4003 bd2 ba2.3k sqft10531 Jardim De Largo St, Clermont, FL 34711Off Market
- $492,8004 bd3 ba2.3k sqft11300 Via Mari Cae Ct, Clermont, FL 34711Off Market

- $498,6003 bd2 ba2k sqft11408 Alameda Sandra Dr, Clermont, FL 34711Off Market
- $499,1003 bd2 ba2.3k sqft11400 Alameda Sandra Dr, Clermont, FL 34711Off Market
- $520,6004 bd3 ba2.2k sqft10523 Jardim De Largo St, Clermont, FL 34711Off Market
- $412,2003 bd2 ba1.7k sqft11416 Alameda Sandra Dr, Clermont, FL 34711Off Market
- $477,0003 bd2 ba1.8k sqft11354 Alameda Sandra Dr, Clermont, FL 34711Off Market
Nearby schools
GreatSchools rating
- 7/10Pine Ridge Elementary SchoolGrades: PK-5Distance: 1.3 mi
- 4/10Gray Middle SchoolGrades: 6-8Distance: 6.7 mi
- 4/10South Lake High SchoolGrades: 9-12Distance: 5.9 mi
Schools provided by the listing agent
- Elementary: Pine Ridge Elem
- Middle: Gray Middle
- High: South Lake High
Source: Stellar MLS. This data may not be complete. We recommend contacting the local school district to confirm school assignments for this home.
Get a cash offer in 3 minutes
Find out how much your home could sell for in as little as 3 minutes with a no-obligation cash offer.
Estimated market value
$497,900
Get a cash offer in 3 minutes
Find out how much your home could sell for in as little as 3 minutes with a no-obligation cash offer.
Estimated market value
$497,900
- Florida
- Lake County
- Clermont
- 34711
- 11301 VIA MARI CAE COURT
Nearby cities
Nearby zip codes
Other Clermont Topics
