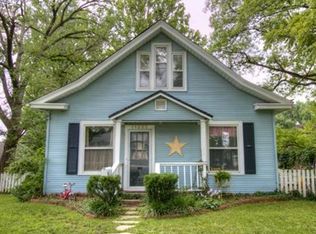
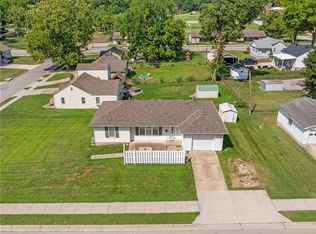
Come see this beautifully remodeled home designed for comfortable living and entertaining! Featuring a large detached 2-car garage and a brand-new roof, plus newer HVAC for added peace of mind. Nearly every interior surface has been updated, including a completely remodeled kitchen and bathroom. Newer added lighting and fixtures throughout.
The stunning kitchen offers newer cabinetry, concrete countertops, a large stainless-steel sink with automatic glass washer, accessories, pantry, coffee or beverage station, decorative shelving, and a gas range with vent hood that will delight any home chef. The fabulous remodeled bath features a spacious walk-in shower and stylish finishes.
Large bedrooms are thoughtfully separated by a private entry hall and centrally located bathroom. Interior stairs lead to a partial basement currently used as a workout area, with plenty of additional storage space.
Outside, you'll appreciate the durable steel siding, new front stoop and pillars, covered patio connecting the garage to the home, and attractive walkway leading to the sidewalk.
Ideally located within walking distance of Downtown Shawnee, where you'll enjoy local restaurants, shops, entertainment, theater performances, concerts, and nightlife. This move-in-ready gem combines modern updates, charm, and an unbeatable location! Note room sizes are approx and to be verify by buyer/buyers agent. List Agent is related to Seller. Sellers dream is a quick close.
Highest and best in by Monday at 9am.
Sold
Zillow last checked:
Listing updated:
Bought with:
Bruce Sondern, SP00216679
Platinum Realty LLC
Source: Heartland MLS as distributed by MLS GRID,MLS#: 2625896
Price history
| Date | Event | Price |
|---|---|---|
| 7/17/2026 | Sold | -- |
Source:  Heartland MLS as distributed by MLS GRID #2625896 Report a problem Heartland MLS as distributed by MLS GRID #2625896 Report a problem | ||
| 6/22/2026 | Pending sale | $325,000$282/sqft |
Source: Heartland MLS as distributed by MLS GRID #2625896 Report a problem | ||
| 6/18/2026 | Listed for sale | $325,000+156.1%$282/sqft |
Source: Heartland MLS as distributed by MLS GRID #2625896 Report a problem | ||
| 8/21/2015 | Sold | -- |
Source: Heartland MLS as distributed by MLS GRID #1938805 Report a problem | ||
| 8/8/2015 | Pending sale | $126,900$110/sqft |
Source: S Harvey Real Estate Services #1938805 Report a problem | ||
| 7/3/2015 | Price change | $126,900-2.3%$110/sqft |
Source: S Harvey Real Estate Services #1938805 Report a problem | ||
| 5/16/2015 | Listed for sale | $129,900$113/sqft |
Source: S Harvey Real Estate Services #1938805 Report a problem | ||
Get a cash offer in 3 minutes
Find out how much your home could sell for in as little as 3 minutes with a no-obligation cash offer.
Estimated market value
$327,200
