Welcome home to Chestnut Hills an established and desirable Boise neighborhood where location, comfort, and value come together beautifully. Freshly updated throughout, this 4-bedroom home truly reflects pride of ownership from the moment you walk through the front door. The inviting gathering room flows effortlessly into a bright, open kitchen, creating a warm and welcoming space for everyday living and entertaining. Just beyond, the spacious entertainment room offers even more room to relax, host friends, enjoy movie nights, or create the perfect game room or family retreat. With four bedrooms, there is plenty of flexibility for family, guests, a home office, or additional hobby space. Step outside to a beautifully updated backyard and deck designed for entertaining, summer barbecues, morning coffee, and evenings spent enjoying the outdoors. Warm, stylish, move-in ready, and ideally located in Boise, this Chestnut Hills home offers the space and updates buyers are looking for at an approachable price point. Come experience a home that feels just as good as it looks.
Pending
$455,000
11301 W Red Maple Ct, Boise, ID 83709
4beds
3baths
1,696sqft
Single Family Residence
Built in 1996
7,405 Square Feet Lot
$456,500 Zestimate®
$268/sqft
$23/mo HOA
What's special
- 12 days
- 28
- 2
Zillow last checked:
Listing updated:
Listed by:
Monica Coronado Main:208-466-0002,
RE/MAX Executives
Source: IMLS,MLS#: 99000671
Facts & features
Interior
Bedrooms & bathrooms
- Bedrooms: 4
- Bathrooms: 3
- Main level bathrooms: 1
- Main level bedrooms: 1
Primary bedroom
- Level: Upper
Bedroom 2
- Level: Upper
Bedroom 3
- Level: Upper
Bedroom 4
- Level: Main
Family room
- Level: Main
Living room
- Level: Upper
Heating
- Forced Air, Natural Gas
Cooling
- Central Air
Appliances
- Included: Gas Water Heater, Dishwasher, Disposal, Oven/Range Freestanding, Refrigerator
Features
- Bath-Master, Den/Office, Kitchen Island, Granite Counters, Number of Baths Main Level: 1, Number of Baths Upper Level: 2
- Flooring: Carpet
- Has basement: No
- Number of fireplaces: 1
- Fireplace features: One
Interior area
- Total structure area: 1,696
- Total interior livable area: 1,696 sqft
- Finished area above ground: 1,162
- Finished area below ground: 534
Property
Parking
- Total spaces: 3
- Parking features: Attached
- Attached garage spaces: 3
Features
- Levels: Tri-Level
- Patio & porch: Covered Patio/Deck
- Fencing: Full,Wood
Lot
- Size: 7,405 Square Feet
- Features: Standard Lot 6000-9999 SF, Garden, Irrigation Available, Sidewalks, Auto Sprinkler System, Full Sprinkler System, Pressurized Irrigation Sprinkler System
Details
- Parcel number: R1388750100
Construction
Type & style
- Home type: SingleFamily
- Property subtype: Single Family Residence
Materials
- Frame, Wood Siding
- Roof: Composition
Condition
- Year built: 1996
Utilities & green energy
- Water: Public
- Utilities for property: Sewer Connected
Community & HOA
Community
- Subdivision: Chestnut Hills
HOA
- Has HOA: Yes
- HOA fee: $275 annually
Location
- Region: Boise
Financial & listing details
- Price per square foot: $268/sqft
- Tax assessed value: $459,800
- Annual tax amount: $1,851
- Date on market: 9/12/2026
- Listing terms: Cash,Conventional,FHA
- Ownership: Fee Simple
- Road surface type: Paved
Estimated market value
$456,500
$434,000 - $479,000
$2,504/mo
Price history
Price history is unavailable.
Public tax history
| Year | Property taxes | Tax assessment |
|---|---|---|
| 2026 | $1,852 -5.8% | $459,800 +7.3% |
| 2025 | $1,965 +2.7% | $428,600 +1.5% |
| 2024 | $1,913 -21.8% | $422,300 +5.6% |
| 2023 | $2,448 +7.9% | $399,900 -18% |
| 2022 | $2,270 +12.5% | $487,800 +27% |
| 2021 | $2,017 -15.5% | $384,000 +26.9% |
| 2020 | $2,387 +12.9% | $302,500 +5.6% |
| 2019 | $2,115 +36.2% | $286,500 +15.1% |
| 2018 | $1,553 +2.5% | $249,000 +22.7% |
| 2017 | $1,515 | $202,900 +5.3% |
| 2016 | $1,515 | $192,700 +2.4% |
| 2015 | $1,515 +13.4% | $188,200 +50.7% |
| 2012 | $1,336 +15.3% | $124,900 -12.8% |
| 2011 | $1,159 +3.4% | $143,200 -3.7% |
| 2010 | $1,121 -5.1% | $148,700 -11% |
| 2009 | $1,180 -4.1% | $167,100 -20.6% |
| 2007 | $1,231 -1.6% | $210,400 +31.5% |
| 2006 | $1,251 +14.4% | $160,000 +8.2% |
| 2003 | $1,093 +2.4% | $147,900 +9.8% |
| 2002 | $1,068 -3.6% | $134,700 +1.1% |
| 2001 | $1,108 | $133,200 |
Find assessor info on the county website
Monthly payment
Est. payment
Payment breakdown
Explore the cost of this home by adjusting the details. Changes won't be saved.Climate risks
Neighborhood: 83709
Nearby schools
Schools provided by the listing agent
- Elementary: Spalding
- Middle: Lewis and Clark
- High: Mountain View
- District: West Ada School District
Source: IMLS. This data may not be complete. We recommend contacting the local school district to confirm school assignments for this home.
Similar homes
- $458,0004 bd3 ba1.7k sqft5239 S Apsley Pl, Boise, ID 83709Active
 MLS ID #98998815, Kristopher Furrow, Opendoor Brokerage LLC. IMLS
 - $450,0004 bd3 ba2k sqft10122 W Shelborne Dr, Boise, ID 83709Active
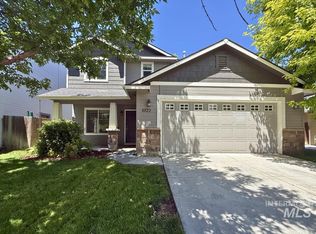 MLS ID #98990752, Michael Brouse, LPT Realty. IMLS
 - $499,9003 bd2 ba1.7k sqft11614 W Six Rivers Ct, Boise, ID 83709Active
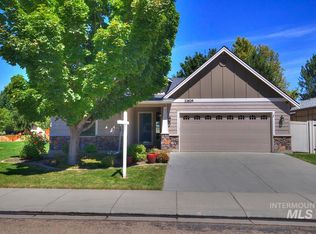 MLS ID #98997460, Matthew Schweiger, Atova. IMLS
 - $435,0003 bd2 ba1.2k sqft2238 N Siesta Way, Boise, ID 83704Active
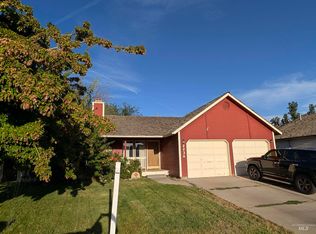 MLS ID #98999379, Jim Paulson, Progressive Realty Corporation. IMLS
