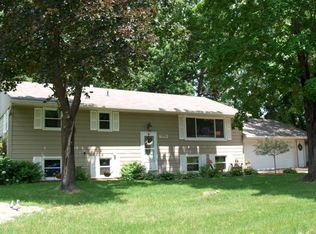
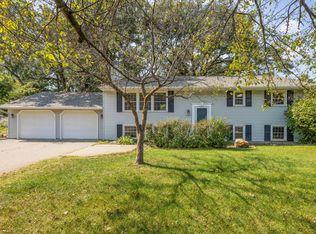
Welcome to Welcome Ave! This charming single level home is bright and open with wood flooring, updated kitchen cabinets, and a fabulous unfinished lower level with partial framing. Move right in to enjoy now, with the opportunity to nearly double your square footage in the future. Plank siding, in-ground irrigation, and an oversize 2 car garage with oversize driveway are rare upgrades that make for easy living. Just minutes from Mississippi Crossings, the Mississippi river, Downtown Anoka, and Hwy 169. Welcome home!
Coming soon 09/10
$319,000
11301 Welcome Ave N, Champlin, MN 55316
3beds
1,200sqft
Single Family
Built in 1970
0.35 Acres Lot
$-- Zestimate®
$266/sqft
$-- HOA
What's special
- 2 days
- 256
- 30
Zillow last checked:
Listing updated:
Listed by:
Juli Schmidt 612-750-4978,
Compass
Source: NorthstarMLS as distributed by MLS GRID,MLS#: 7101432

Facts & features
Interior
Bedrooms & bathrooms
- Bedrooms: 3
- Bathrooms: 1
- Full bathrooms: 1
Bedroom
- Level: Main
- Area: 143 Square Feet
- Dimensions: 13x11
Bedroom 2
- Level: Main
- Area: 132 Square Feet
- Dimensions: 12x11
Bedroom 3
- Level: Main
- Area: 121 Square Feet
- Dimensions: 11x11
Dining room
- Level: Main
- Area: 108 Square Feet
- Dimensions: 9x12
Kitchen
- Level: Main
- Area: 121 Square Feet
- Dimensions: 11x11
Living room
- Level: Main
- Area: 247 Square Feet
- Dimensions: 19x13
Heating
- Forced Air
Cooling
- Central Air
Appliances
- Included: Cooktop, Dishwasher, Dryer, Freezer, Range, Refrigerator, Stainless Steel Appliance(s), Washer
- Laundry: Lower Level
Features
- Basement: Daylight,Unfinished
- Has fireplace: No
Interior area
- Total structure area: 2,300
- Total interior livable area: 1,200 sqft
- Finished area above ground: 1,200
- Finished area below ground: 0
Property
Parking
- Total spaces: 2
- Parking features: Detached Garage
- Garage spaces: 2
- Details: Garage Dimensions (26x23)
Accessibility
- Accessibility features: None
Features
- Levels: Multi/Split
- Exterior features: Kennel/Dog Run
Lot
- Size: 0.35 Acres
- Dimensions: 134 x 113 x 125 x 107
- Features: Corner Lot, Tree Coverage - Medium
Details
- Foundation area: 1232
- Parcel number: 3312021240007
- Zoning description: Residential-Single Family
Construction
Type & style
- Home type: SingleFamily
- Property subtype: Single Family
Materials
- Roof: Age Over 8 Years
Condition
- New construction: No
- Year built: 1970
Utilities & green energy
- Gas: Natural Gas
- Sewer: City Sewer/Connected
- Water: City Water/Connected
Community & HOA
Community
- Subdivision: Champlin Oaks 1st Add
HOA
- Has HOA: No
Location
- Region: Champlin
Financial & listing details
- Price per square foot: $266/sqft
- Tax assessed value: $299,100
- Annual tax amount: $3,437
- Date on market: 9/3/2026
Estimated market value
Not available
Estimated sales range
Not available
Not available
Price history
Price history is unavailable.
Public tax history
| Year | Property taxes | Tax assessment |
|---|---|---|
| 2025 | $3,437 +3.3% | $299,100 -1.4% |
| 2024 | $3,327 +5.5% | $303,200 +1.5% |
| 2023 | $3,154 +9.5% | $298,800 +3.8% |
| 2022 | $2,882 +5.3% | $288,000 +19.5% |
| 2021 | $2,737 +2.2% | $241,000 +5.2% |
| 2020 | $2,679 -2.1% | $229,000 +4.1% |
| 2019 | $2,737 +2.2% | $220,000 +6.8% |
| 2018 | $2,679 +13% | $206,000 +19.8% |
| 2017 | $2,371 +12.8% | $172,000 +9.6% |
| 2016 | $2,101 +7.5% | $157,000 +5.4% |
| 2015 | $1,955 +6.4% | $149,000 +9.6% |
| 2014 | $1,838 -2.1% | $136,000 -1.4% |
| 2013 | $1,877 -5.6% | $138,000 -8.6% |
| 2012 | $1,988 -8.4% | $151,000 -8.5% |
| 2011 | $2,169 +3.1% | $165,000 -5.2% |
| 2010 | $2,103 -0.8% | $174,000 -6.5% |
| 2009 | $2,120 +19.3% | $186,000 +10.1% |
| 2006 | $1,777 +1.9% | $169,000 +5.6% |
| 2005 | $1,744 +8.2% | $160,000 +11.3% |
| 2004 | $1,612 -1.5% | $143,800 +12% |
| 2002 | $1,636 -59.2% | $128,400 |
| 2001 | $4,012 | -- |
Find assessor info on the county website
Monthly payment
Est. payment