Skip main navigation
Off market
  • $460,300

    11301 Westcreek Cir, North Chesterfield, VA 23236

    4beds
    2,283sqft
    SingleFamily
    Built in 1985
    0.44 Acres Lot
    $460,300 Zestimate®
    $202/sqft
    $2,813 Estimated rent

    Home value

    $460,300

    $437,000 - $483,000

    $2,813/mo

    Zestimate® history
    Loading
    Loading...

    Owner options

    List your home for rent

    $2,813/mo

    Rent Zestimate®

    Find your next renter with Zillow Rental Manager. Plus, with online applications, you can quickly screen prospective tenants – for free.

    Learn more

    $2,813/mo

    Rent Zestimate®

    Refinance and save

    $2,778/mo

    Est. payment

    Refinancing to a lower rate could help reduce your monthly payments and save thousands over the life of the loan.

    See today's rates

    $2,778/mo

    Est. payment

    Explore your selling options

    Work with a Zillow partner agent

    Leverage their expertise and Zillow's premium Showcase listings to get your home seen by more buyers.

    Get started

    List with your own agent

    Get your home in front of millions of buyers by listing it on Zillow.

    Learn how to do it

    Sell it yourself

    Take full control of how buyers see your home on Zillow by listing For Sale by Owner (FSBO).

    List your home

    What's special

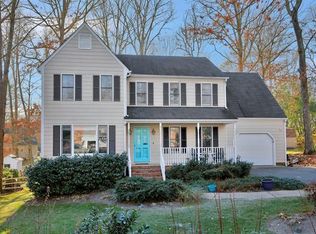
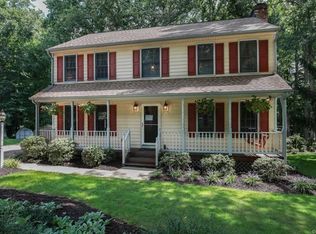
    Location, location, location! 11301 Westcreek Circle has it all! With almost a half acre of land, perched at the end of a cul-de-sac with no neighbors behind this home provides privacy and space. Inside, hardwood floors, crown molding and chair rail molding grace the formal living and dining rooms. The sunny kitchen features loads of counter space, a pantry, tile floors and all appliances convey! There is plenty of room for everyone to eat in the breakfast nook. The inviting family room includes a gas fireplace, vaulted ceiling and french doors leading to the deck overlooking the fenced backyard. Upstairs the spacious master bedroom is a retreat with an en-suite bathroom and walk in closet. The master bath has tile floors, tiled walk in shower and a linen closet. 3 large bedrooms and a hall bath complete the second floor. The floored walk up attic provides plenty of storage space. Outside, a 14X16 detached shed/workshop has electricity, is wired for cable and has a pull down attic of its own-perfect for woodworking, DIY projects. Vinyl siding and Flip-Clean gutters! Award winning Chesterfield County schools! Close to major highways, restaurants and shopping.

    This property is not currently displayed as for sale or rent on Zillow. This may be different from what's on other websites or public sources.

    Facts & features

    Interior

    Bedrooms & bathrooms
    • Bedrooms: 4
    • Bathrooms: 3
    • Full bathrooms: 2
    • 1/2 bathrooms: 1
    Heating
    • Forced air, Gas
    Cooling
    • Central
    Appliances
    • Included: Dishwasher, Dryer, Refrigerator, Washer
    Features
    • Pantry, MBR Bath
    • Flooring: Tile, Carpet, Hardwood
    • Basement: None
    • Has fireplace: Yes
    • Fireplace features: masonry
    Interior area
    • Total interior livable area: 2,283 sqft

    Property

    Parking
    • Parking features: Garage - Attached
    Features
    • Exterior features: Vinyl
    Lot
    • Size: 0.44 Acres
    Details
    • Parcel number: 742698964700000

    Construction

    Type & style
    • Home type: SingleFamily
    Materials
    • Wood
    • Roof: Composition
    Condition
    • Year built: 1985

    Utilities & green energy

    • Sewer: Public Sewer

    Community & HOA

    Location
    • Region: North Chesterfield

    Financial & listing details

    • Price per square foot: $202/sqft
    • Tax assessed value: $385,400
    • Annual tax amount: $3,430
    • Ownership: Individuals

    Price history

    DateEventPrice
    5/18/2017Sold$260,000$114/sqft
    Source: CVRMLS #1711827 Report a problem
    4/10/2017Pending sale$260,000$114/sqft
    Source: Long & Foster REALTORS #1711827 Report a problem
    4/5/2017Listed for sale$260,000+32.3%$114/sqft
    Source: Long & Foster REALTORS #1711827 Report a problem
    6/27/2003Sold$196,500+4.8%$86/sqft
    Source: Public Record Report a problem
    4/16/2002Sold$187,500$82/sqft
    Source: Public Record Report a problem

    Public tax history

    YearProperty taxesTax assessment
    2025$3,430 +3.6%$385,400 +4.8%
    2024$3,310 +8.3%$367,800 +9.5%
    2023$3,058 -0.1%$336,000 +1%
    2022$3,060 +12.7%$332,600 +16.3%
    2021$2,716 +2.3%$285,900 +2.3%
    2020$2,654 +3.6%$279,400 +3.6%
    2019$2,561 +3.2%$269,600 +4.3%
    2018$2,482 +7.5%$258,600 +5.6%
    2017$2,308 $244,900 +3%
    2016$2,308 +6.7%$237,800 +6.8%
    2015$2,163 +6.1%$222,700 +6.1%
    2014$2,039 $209,800 +4.3%
    2013-- $201,100 +1.7%
    2012-- $197,700 -10.2%
    2011-- $220,200 -8.6%
    2010-- $240,800
    2009-- $240,800 -5.2%
    2008-- $253,900 +9.3%
    2007-- $232,200 +28.9%
    2005-- $180,200 +11.4%
    2004-- $161,700 +7.5%
    2003-- $150,400 +5.4%
    2002-- $142,700
    2001-- $142,700
    Find assessor info on the county website

    Neighborhood: 23236

    Nearby schools

    GreatSchools rating
    Schools provided by the listing agent
    • Elementary: Gordon
    • Middle: Midlothian
    • High: Monacan

    Source: The MLS. This data may not be complete. We recommend contacting the local school district to confirm school assignments for this home.

    Get a cash offer in 3 minutes
    Find out how much your home could sell for in as little as 3 minutes with a no-obligation cash offer.
    Estimated market value
    $460,300
    Get a cash offer in 3 minutes
    Find out how much your home could sell for in as little as 3 minutes with a no-obligation cash offer.
    Estimated market value
    $460,300