Skip main navigation
Off market
  • $1,696,400

    11302 163rd Ct NE, Redmond, WA 98052

    4beds
    2,320sqft
    SingleFamily
    Built in 1984
    0.38 Acres Lot
    $1,696,400 Zestimate®
    $731/sqft
    $4,547 Estimated rent

    Home value

    $1,696,400

    $1.59M - $1.82M

    $4,547/mo

    Zestimate® history
    Loading
    Loading...

    Owner options

    List your home for rent

    $4,547/mo

    Rent Zestimate®

    Find your next renter with Zillow Rental Manager. Plus, with online applications, you can quickly screen prospective tenants – for free.

    Learn more

    $4,547/mo

    Rent Zestimate®

    Refinance and save

    $10,359/mo

    Est. payment

    Refinancing to a lower rate could help reduce your monthly payments and save thousands over the life of the loan.

    See today's rates

    $10,359/mo

    Est. payment

    Explore your selling options

    Work with a Zillow partner agent

    Leverage their expertise and Zillow's premium Showcase listings to get your home seen by more buyers.

    Get started

    List with your own agent

    Get your home in front of millions of buyers by listing it on Zillow.

    Learn how to do it

    Sell it yourself

    Take full control of how buyers see your home on Zillow by listing For Sale by Owner (FSBO).

    List your home

    What's special

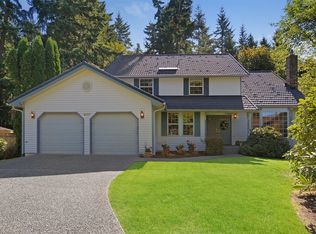
    This sought after Education Hill location presents this 4 bedroom plus a den 2 story home located in a quiet cul-de-sac conveniently close to both downtown Redmond and the Woodinville Wine District! Excellent Lake Washington schools include Rockwell Elementary, Redmond Jr High and Redmond High School. Lovingly maintained and upgraded, this 2320* sq ft home rests on a private, fully fenced 16,381 sq ft lot (over 1/3 of an acre) with mature evergreens, large entertaining patio plumbed with natural gas, meandering pebble paths, garden shed, a plethora of Rhododendron and other flowering plants and shrubs and a lighted sports court. The double door covered entry leads to the foyer with pegged solid hardwood floors that flow into the hallways and kitchen. The formal living room off the foyer features a tall vaulted beamed ceiling, a real masonry gas floor to ceiling brick fireplace. The adjacent formal dining room features vaulted ceilings and views of the lush backyard. The updated kitchen features solid quartz counters with undermount sink and brand new stainless steel refrigerator. The adjacent breakfast area features new lighting and sliding door to the backyard. The family room off the kitchen features a brick surround masonry gas fireplace and backyard views. Off the main entry, you’ll find the conveniently located office or den. The guest powder bath is located off the hallway and features a pedestal sink and Toto toilet. The full size laundry room is also off the informal hallway and the separate garage entrance (the laundry room is separate from the garage entrance). Upstairs are the 4 bedrooms including the large master suite with a roomy walk-in closet and updated bath with quartz vanity with under-mount sinks, seamless chrome glass tiled shower, Toto toilet and radiant heated tile floor. 3 other bedrooms share a full bath with quartz vanity, Toto toilet and chrome faucets. Additional highlights include air conditioning, newer Presidential 50 year comp roof, sprinklers in the front and rear yard, brand new exterior paint, fresh neutral interior paint, solid core wood doors throughout and all of the patio Trex-like furniture (pic-nic table and chairs, chairs and side tables) and gas BBQ are included!

    This property is off market, which means it's not currently listed for sale or rent on Zillow. This may be different from what's available on other websites or public sources.

    Facts & features

    Interior

    Bedrooms & bathrooms
    • Bedrooms: 4
    • Bathrooms: 3
    • Full bathrooms: 2
    • 1/2 bathrooms: 1
    Heating
    • Forced air, Heat pump, Gas
    Cooling
    • Central
    Appliances
    • Included: Dishwasher, Dryer, Freezer, Garbage disposal, Microwave, Range / Oven, Refrigerator, Washer
    Features
    • Flooring: Tile, Carpet, Hardwood
    • Has fireplace: Yes
    Interior area
    • Total interior livable area: 2,320 sqft

    Property

    Parking
    • Total spaces: 2
    • Parking features: Garage - Attached
    Features
    • Exterior features: Wood
    Lot
    • Size: 0.38 Acres
    Details
    • Parcel number: 1842390140

    Construction

    Type & style
    • Home type: SingleFamily
    Materials
    • Roof: Composition
    Condition
    • Year built: 1984

    Community & HOA

    Location
    • Region: Redmond

    Financial & listing details

    • Price per square foot: $731/sqft
    • Tax assessed value: $1,563,000
    • Annual tax amount: $13,149

    Price history

    DateEventPrice
    3/16/2018Sold$1,115,000+20.5%$481/sqft
    Source: NWMLS as distributed by MLS GRID #1239202 Report a problem
    2/13/2018Pending sale$925,000$399/sqft
    Source: John L Scott Real Estate #1239202 Report a problem
    2/8/2018Listed for sale$925,000$399/sqft
    Source: John L Scott Real Estate #1239202 Report a problem

    Public tax history

    YearProperty taxesTax assessment
    2025$13,149 +22.1%$1,563,000 +14.1%
    2024$10,768 +12.9%$1,370,000 +18.8%
    2023$9,541 -9.6%$1,153,000 -19.7%
    2022$10,559 +22.1%$1,436,000 +42.9%
    2021$8,645 +8.5%$1,005,000 +17.4%
    2020$7,969 -4.6%$856,000 -5.6%
    2019$8,353 +15.2%$907,000 +11%
    2018$7,253 +5.4%$817,000 +18.6%
    2017$6,885 +29.5%$689,000 +14.6%
    2016$5,318 $601,000 +4%
    2015$5,318 $578,000 +8.9%
    2014$5,318 $531,000 +15.9%
    2013$5,318 $458,000 +13.4%
    2012-- $404,000 +1%
    2011-- $400,000 -5.9%
    2010-- $425,000
    2009-- $425,000 +4.2%
    2007-- $408,000 +6%
    2006-- $385,000 +3.5%
    2005-- $372,000 +21.6%
    2001$3,486 -3%$306,000 +6.3%
    2000$3,596 $288,000
    Find assessor info on the county website

    Neighborhood: Education Hill

    Nearby schools

    GreatSchools rating
    Schools provided by the listing agent
    • Elementary: Rockwell Elem
    • Middle: Redmond Middle
    • High: Redmond High

    Source: The MLS. This data may not be complete. We recommend contacting the local school district to confirm school assignments for this home.

    Get a cash offer in 3 minutes
    Find out how much your home could sell for in as little as 3 minutes with a no-obligation cash offer.
    Estimated market value
    $1,696,400
    Get a cash offer in 3 minutes
    Find out how much your home could sell for in as little as 3 minutes with a no-obligation cash offer.
    Estimated market value
    $1,696,400