This fully remodeled home is a stunner! It has been redone from head to toe with quality workmanship and impeccable taste. The large front foyer leads into a spacious living room and dining room that allows for seamless entertaining. Off the dining room is a fabulous sunroom that leads to a wonderful patio to spend the afternoon. The kitchen is so bright and open. Your family and friends will enjoy this warm and welcoming space with plenty of room for a table, stainless steel appliances, full length cabinetry, stunning back splash and quartz countertops. Rich, warm LVP flooring leads you throughout the house. The primary bedroom has a walk in closet that is spectacular. This closet is a show stopper! The completely renovated and updated primary bathroom has a large walk-in shower and double vanity. Tucked away in the upstairs hall are a full size washer and dryer to make your life a little easier. The additional bedrooms on this level have spacious closets and amazing organizers in them. On the lower level you will find a warm and inviting family room, another bedroom or office and a full, and super adorable bathroom. Do not miss the second laundry room with tons of storage. One more level down, yes this house has 4 levels, you will find another fun living space for the kids and adults alike to have more room to play. There is another room that can be used as a bedroom or den as it has a full-sized egressed window. You will also find there is plenty of storage. The garage includes an electric car plug. Located in the desirable neighborhood of Fairfax Station and Robinson School district, this house is close to Fairfax County Parkway, 123 and popular shopping and dining spots. If you are looking for a fabulous, fully remodeled beautiful home in a top-notch location, look no further! You do not want to miss this one!
Sold for $1,240,000
$1,240,000
11302 Alms House Ct, Fairfax Station, VA 22039
4beds
3,320sqft
Single Family Residence
Built in 1979
0.62 Acres Lot
$1,254,200 Zestimate®
$373/sqft
$4,232 Estimated rent
Home value
$1,254,200
$1.18M - $1.34M
$4,232/mo
Zestimate® history
Owner options
List your home for rent
$4,232/mo
Rent Zestimate®
Find your next renter with Zillow Rental Manager. Plus, with online applications, you can quickly screen prospective tenants – for free.
$4,232/mo
Rent Zestimate®
Refinance and save
$7,947/mo
Est. payment
Refinancing to a lower rate could help reduce your monthly payments and save thousands over the life of the loan.
$7,947/mo
Est. payment
Explore your selling options
Work with a Zillow partner agent
Leverage their expertise and Zillow's premium Showcase listings to get your home seen by more buyers.
Get startedList with your own agent
Get your home in front of millions of buyers by listing it on Zillow.
Learn how to do itSell it yourself
Take full control of how buyers see your home on Zillow by listing For Sale by Owner (FSBO).
List your homeWhat's special
Fabulous sunroomPlenty of storageRich warm lvp flooringWonderful patioLarge front foyerFull length cabinetryQuartz countertops
Zillow last checked:
Listing updated:
Listed by:
Tiffany Royce 703-582-3396,
EXP Realty, LLC,
Co-Listing Agent: Thomas J Royce 703-585-5663,
EXP Realty, LLC
Bought with:
John Rumcik, 0225105939
RE/MAX Gateway, LLC
Courtney Kelly, 0225270479
RE/MAX Gateway, LLC
Source: Bright MLS,MLS#: VAFX2278032
Facts & features
Interior
Bedrooms & bathrooms
- Bedrooms: 4
- Bathrooms: 3
- Full bathrooms: 3
Rooms
- Room types: Living Room, Dining Room, Primary Bedroom, Bedroom 2, Bedroom 3, Bedroom 4, Kitchen, Family Room, Sun/Florida Room, Laundry, Office, Recreation Room
Primary bedroom
- Features: Flooring - Luxury Vinyl Plank, Primary Bedroom - Dressing Area, Attached Bathroom, Ceiling Fan(s)
- Level: Upper
- Area: 221 Square Feet
- Dimensions: 17 X 13
Bedroom 2
- Features: Flooring - Luxury Vinyl Plank, Ceiling Fan(s)
- Level: Upper
- Area: 144 Square Feet
- Dimensions: 12 X 12
Bedroom 3
- Features: Flooring - Luxury Vinyl Plank, Ceiling Fan(s)
- Level: Upper
- Area: 99 Square Feet
- Dimensions: 11 X 9
Bedroom 4
- Features: Flooring - Luxury Vinyl Plank, Recessed Lighting
- Level: Lower
- Area: 165 Square Feet
- Dimensions: 15 X 11
Dining room
- Features: Flooring - Luxury Vinyl Plank, Recessed Lighting
- Level: Main
- Area: 156 Square Feet
- Dimensions: 12 X 13
Family room
- Features: Flooring - Luxury Vinyl Plank, Fireplace - Wood Burning, Recessed Lighting
- Level: Lower
- Area: 638 Square Feet
- Dimensions: 29 X 22
Kitchen
- Features: Flooring - Luxury Vinyl Plank, Countertop(s) - Quartz, Eat-in Kitchen, Kitchen - Electric Cooking
- Level: Main
- Area: 195 Square Feet
- Dimensions: 15 X 13
Laundry
- Level: Lower
- Area: 99 Square Feet
- Dimensions: 11 X 9
Living room
- Features: Flooring - Luxury Vinyl Plank, Recessed Lighting
- Level: Main
- Area: 240 Square Feet
- Dimensions: 20 X 12
Office
- Features: Flooring - Luxury Vinyl Plank, Ceiling Fan(s), Recessed Lighting
- Level: Lower
- Area: 143 Square Feet
- Dimensions: 13 X 11
Recreation room
- Features: Flooring - Luxury Vinyl Plank, Recessed Lighting
- Level: Lower
- Area: 460 Square Feet
- Dimensions: 23 X 20
Other
- Features: Ceiling Fan(s)
- Level: Main
- Area: 216 Square Feet
- Dimensions: 18 X 12
Heating
- Heat Pump, Electric
Cooling
- Heat Pump, Central Air, Electric
Appliances
- Included: Microwave, Dishwasher, Disposal, Dryer, Energy Efficient Appliances, Oven/Range - Electric, Refrigerator, Washer, Electric Water Heater
- Laundry: Upper Level, Lower Level, Laundry Room
Features
- Eat-in Kitchen, Formal/Separate Dining Room, Recessed Lighting, Primary Bath(s), Walk-In Closet(s), Dry Wall
- Flooring: Luxury Vinyl
- Windows: Double Pane Windows, Double Hung
- Basement: Finished
- Number of fireplaces: 1
- Fireplace features: Wood Burning
Interior area
- Total structure area: 3,498
- Total interior livable area: 3,320 sqft
- Finished area above ground: 1,762
- Finished area below ground: 1,558
Property
Parking
- Total spaces: 2
- Parking features: Garage Faces Front, Asphalt, Attached
- Attached garage spaces: 2
- Has uncovered spaces: Yes
- Details: Garage Sqft: 440
Accessibility
- Accessibility features: None
Features
- Levels: Multi/Split,Four
- Stories: 4
- Patio & porch: Patio
- Exterior features: Stone Retaining Walls
- Pool features: Community
Lot
- Size: 0.62 Acres
- Features: Cul-De-Sac, Suburban
Details
- Additional structures: Above Grade, Below Grade
- Parcel number: 0764 08 0081
- Zoning: 030
- Special conditions: Standard
Construction
Type & style
- Home type: SingleFamily
- Property subtype: Single Family Residence
Materials
- Aluminum Siding
- Foundation: Slab
- Roof: Architectural Shingle
Condition
- Excellent
- New construction: No
- Year built: 1979
- Major remodel year: 2025
Details
- Builder model: FAIRFAX
Utilities & green energy
- Sewer: Septic = # of BR
- Water: Public
Community & HOA
Community
- Subdivision: Fairfax Station
HOA
- Has HOA: Yes
- Services included: Common Area Maintenance, Management
- HOA fee: $301 annually
- HOA name: FAIRFAX STATION HOA
Location
- Region: Fairfax Station
Financial & listing details
- Price per square foot: $373/sqft
- Tax assessed value: $825,340
- Annual tax amount: $9,264
- Date on market: 11/13/2025
- Listing agreement: Exclusive Right To Sell
- Listing terms: Cash,Conventional,VA Loan
- Ownership: Fee Simple
Price history
| Date | Event | Price |
|---|---|---|
| 1/16/2026 | Sold | $1,240,000-0.8%$373/sqft |
Source:  Bright MLS #VAFX2278032 Report a problem Bright MLS #VAFX2278032 Report a problem | ||
| 12/1/2025 | Contingent | $1,250,000$377/sqft |
Source: Bright MLS #VAFX2278032 Report a problem | ||
| 11/13/2025 | Listed for sale | $1,250,000+48.8%$377/sqft |
Source: Bright MLS #VAFX2278032 Report a problem | ||
| 7/3/2025 | Sold | $840,000-4%$253/sqft |
Source: Bright MLS #VAFX2237600 Report a problem | ||
| 6/3/2025 | Pending sale | $875,000$264/sqft |
Source: Bright MLS #VAFX2237600 Report a problem | ||
| 5/15/2025 | Listed for sale | $875,000$264/sqft |
Source: Bright MLS #VAFX2237600 Report a problem | ||
Public tax history
| Year | Property taxes | Tax assessment |
|---|---|---|
| 2025 | $9,541 +8.3% | $825,340 +8.5% |
| 2024 | $8,809 +3.3% | $760,350 +0.6% |
| 2023 | $8,525 +3.9% | $755,450 +5.3% |
| 2022 | $8,205 | $717,520 +7.6% |
| 2021 | -- | $667,000 +4.7% |
| 2020 | $7,537 +1.6% | $636,820 +1.6% |
| 2019 | $7,417 | $626,680 |
| 2018 | $7,417 +6.3% | $626,680 +4.3% |
| 2017 | $6,978 +2.3% | $601,000 +2% |
| 2016 | $6,824 +3.8% | $589,000 |
| 2015 | $6,573 +0.2% | $589,000 |
| 2014 | $6,559 | $589,000 +7.4% |
| 2013 | -- | $548,580 +9.9% |
| 2012 | -- | $499,160 |
| 2011 | -- | $499,160 |
| 2010 | -- | $499,160 -4.7% |
| 2009 | -- | $523,900 -8.5% |
| 2008 | -- | $572,400 -17.7% |
| 2007 | -- | $695,490 +60.4% |
| 2003 | -- | $433,645 +3.5% |
| 2002 | -- | $419,145 +21.7% |
| 2001 | -- | $344,535 |
Find assessor info on the county website
Neighborhood: 22039
Nearby homes
- $1,237,4004 bd3 ba2.4k sqft11235 Robert Carter Rd, Fairfax Station, VA 22039Off Market
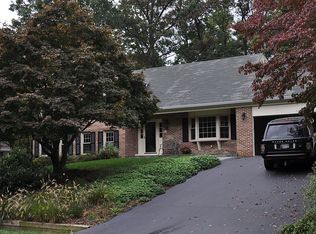
- $1,098,7004 bd2 ba2.7k sqft11203 Clara Barton Dr, Fairfax Station, VA 22039Off Market
- $1,283,0004 bd4 ba4.2k sqft11301 Alms House Ct, Fairfax Station, VA 22039Off Market
- $1,008,3004 bd2 ba2.2k sqft11205 Clara Barton Dr, Fairfax Station, VA 22039Off Market
- $1,051,8004 bd2 ba1.9k sqft11303 Alms House Ct, Fairfax Station, VA 22039Off Market
- $1,015,1004 bd2 ba1.9k sqft11201 Clara Barton Dr, Fairfax Station, VA 22039Off Market
- $1,091,0004 bd4 ba2.2k sqft11207 Clara Barton Dr, Fairfax Station, VA 22039Off Market
- $1,133,7004 bd2 ba3.1k sqft11209 Clara Barton Dr, Fairfax Station, VA 22039Off Market
Nearby schools
GreatSchools rating
- 9/10Oak View Elementary SchoolGrades: PK-6Distance: 2.5 mi
- 8/10Robinson SecondaryGrades: 7-12Distance: 2.6 mi
Schools provided by the listing agent
- Elementary: Oak View
- Middle: Robinson Secondary School
- High: Robinson Secondary School
- District: Fairfax County Public Schools
Source: Bright MLS. This data may not be complete. We recommend contacting the local school district to confirm school assignments for this home.
Get a cash offer in 3 minutes
Find out how much your home could sell for in as little as 3 minutes with a no-obligation cash offer.
Estimated market value
$1,254,200
Get a cash offer in 3 minutes
Find out how much your home could sell for in as little as 3 minutes with a no-obligation cash offer.
Estimated market value
$1,254,200
- Virginia
- Fairfax County
- Fairfax Station
- 22039
- 11302 Alms House Ct
Nearby cities
Nearby zip codes
Other Fairfax Station Topics
