Skip main navigation
Closed
  • $359,300

    11302 Birlandier Ct #43, Manchaca, TX 78652

    3beds
    1,594sqft
    Single Family Residence
    Built in 2015
    8,812 Square Feet Lot
    $359,300 Zestimate®
    $225/sqft
    $2,238 Estimated rent

    Home value

    $359,300

    $341,000 - $377,000

    $2,238/mo

    Zestimate® history
    Loading
    Loading...

    Owner options

    List your home for rent

    $2,238/mo

    Rent Zestimate®

    Find your next renter with Zillow Rental Manager. Plus, with online applications, you can quickly screen prospective tenants – for free.

    Learn more

    $2,238/mo

    Rent Zestimate®

    Refinance and save

    $2,489/mo

    Est. payment

    Refinancing to a lower rate could help reduce your monthly payments and save thousands over the life of the loan.

    See today's rates

    $2,489/mo

    Est. payment

    Explore your selling options

    Work with a Zillow partner agent

    Leverage their expertise and Zillow's premium Showcase listings to get your home seen by more buyers.

    Get started

    List with your own agent

    Get your home in front of millions of buyers by listing it on Zillow.

    Learn how to do it

    Sell it yourself

    Take full control of how buyers see your home on Zillow by listing For Sale by Owner (FSBO).

    List your home

    What's special

    Adjacent flex roomExtended covered back patioOpen fieldOpen floor-planNatural lightSeparate tubIced tea

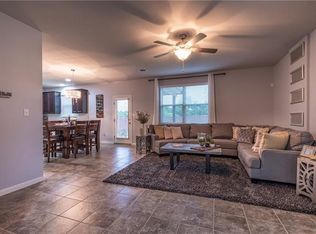
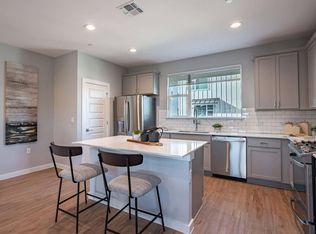
    Lovely well-kept 3 bedroom, 2 bath home conveniently located near multiple shopping centers with easy accessibility to the interstate highway. The function and flow of this open floor-plan supports everyday living and entertaining. The thoughtful layout integrates the kitchen, dining and family room – filled with natural light – supports everyday living. An adjacent flex room is perfect for an office or second living space. The Owner’s suite with a walk-in closet is situated at the rear, ideal for privacy and ultimate relaxation. The Owner’s bath includes a separate tub and shower for those who enjoy both options! For added convenience the separate laundry room is just steps from the Owner’s suite! The extended covered back patio faces an open field, ideal for enjoying a glass of iced tea and taking in the Texas sunsets. Come see this charming home and imagine yourself living here!

    This property is not currently displayed as for sale or rent on Zillow. This may be different from what's on other websites or public sources.

    Zillow last checked:

    Listing updated:

    Listed by:

    Nedia Robinson (800)660-1022,

    Realty Texas LLC

    Bought with:

    NON-MEMBER AGENT

    Non Member Office

    Source: Central Texas MLS,MLS#: 504395MLS LogoOriginating MLS: Four Rivers Association of REALTORS

    Facts & features

    Interior

    Bedrooms & bathrooms
    • Bedrooms: 3
    • Bathrooms: 2
    • Full bathrooms: 2
    Primary bedroom
    • Level: Main
    Laundry
    • Level: Main
    Heating
    • Central
    Cooling
    • Central Air
    Appliances
    • Included: Dishwasher, Gas Range, Gas Water Heater, Microwave, Some Gas Appliances
    • Laundry: Laundry in Utility Room, Laundry Room
    Features
    • Ceiling Fan(s), Chandelier, Double Vanity, Entrance Foyer, Garden Tub/Roman Tub, Home Office, Multiple Living Areas, Open Floorplan, Pull Down Attic Stairs, Recessed Lighting, Separate Shower, Walk-In Closet(s), Breakfast Bar, Breakfast Area, Granite Counters, Kitchen/Family Room Combo, Kitchen/Dining Combo
    • Flooring: Carpet, Tile
    • Attic: Pull Down Stairs
    • Has fireplace: No
    • Fireplace features: None
    Interior area
    • Total interior livable area: 1,594 sqft

    Property

    Parking
    • Total spaces: 2
    • Parking features: Garage
    • Garage spaces: 2
    Features
    • Levels: One
    • Stories: 1
    • Patio & porch: Covered, Patio
    • Exterior features: Covered Patio
    • Pool features: None
    • Fencing: Back Yard
    • Has view: Yes
    • View description: Meadow
    • Body of water: Fields
    Lot
    • Size: 8,812 Square Feet
    Details
    • Parcel number: 865113

    Construction

    Type & style
    • Home type: SingleFamily
    • Architectural style: None
    • Property subtype: Single Family Residence
    Materials
    • Masonry, Stone Veneer, Stucco
    • Foundation: Slab
    • Roof: Composition,Shingle
    Condition
    • Resale
    • Year built: 2015

    Utilities & green energy

    • Sewer: Public Sewer
    • Utilities for property: Cable Available, Electricity Available, High Speed Internet Available, Underground Utilities
    Green energy
    • Energy efficient items: Appliances

    Community & HOA

    Community
    • Features: None
    • Subdivision: Southgrove Condo
    HOA
    • Has HOA: Yes
    • HOA fee: $114 monthly
    Location
    • Region: Manchaca

    Financial & listing details

    • Price per square foot: $225/sqft
    • Tax assessed value: $371,826
    • Annual tax amount: $6,033
    • Date on market: 4/24/2023
    • Cumulative days on market: 44 days
    • Listing agreement: Exclusive Right To Sell
    • Listing terms: Cash,Conventional,FHA,VA Loan
    • Electric utility on property: Yes
    • Road surface type: None

    Price history

    DateEventPrice
    7/6/2023Sold--
    Source: Central Texas MLS #504395 Report a problem
    6/8/2023Pending sale$399,000$250/sqft
    Source: Central Texas MLS #504395 Report a problem
    6/8/2023Contingent$399,000$250/sqft
    Source: Unlock MLS #1740811 Report a problem
    5/20/2023Price change$399,000-2.7%$250/sqft
    Source: Central Texas MLS #504395 Report a problem
    5/5/2023Price change$410,000-8.9%$257/sqft
    Source: Central Texas MLS #504395 Report a problem
    4/24/2023Listed for sale$450,000$282/sqft
    Source: Central Texas MLS #504395 Report a problem

    Public tax history

    YearProperty taxesTax assessment
    2025$6,033 +21.8%$371,826 -4.8%
    2024$4,954 $390,373 +11.9%
    2023-- $348,979 +10%
    2022-- $317,254 +10%
    2021-- $288,413 +10%
    2020-- $262,194
    2019-- $262,194 +0.5%
    2018-- $260,798 -6%
    2017-- $277,371 +27.3%
    2016-- $217,827
    Find assessor info on the county website

    Neighborhood: 78652

    Nearby schools

    GreatSchools rating
    Schools provided by the listing agent
    • Elementary: Menchaca Elementary School
    • Middle: Paredes Middle School
    • High: Akins High School
    • District: Austin ISD

    Source: Central Texas MLS. This data may not be complete. We recommend contacting the local school district to confirm school assignments for this home.

    Get a cash offer in 3 minutes
    Find out how much your home could sell for in as little as 3 minutes with a no-obligation cash offer.
    Estimated market value
    $359,300
    Get a cash offer in 3 minutes
    Find out how much your home could sell for in as little as 3 minutes with a no-obligation cash offer.
    Estimated market value
    $359,300