Unique opportunity to own a spacious one-story, 3-bedroom, 2-full-bath home in The Meadows! Offering 2,178 sqft, this is one of the larger 1 story homes in the neighborhood, with generously sized rooms throughout. A welcoming foyer opens to the formal dining & living rooms, while the bedrooms are privately positioned on the opposite side of the home. The spacious family room, breakfast room & kitchen are seamlessly connected & overlook the screened-in back patio and backyard. The kitchen offers abundant storage & a walk-in pantry; refrigerator stays. The conveniently located utility room includes the washer & dryer. Situated on a desirable corner lot, the property offers generous green space and a spacious backyard. Fort Bend ISD, Meadows Elementary, NO HOA, NO MUD & LOW TAX RATE! Meadows Place amenities include police, fire & EMS, community pool, six parks, hiking & biking trails, Discovery & Nature Center, tennis courts, splash pad & beautiful community lake. Home being sold AS IS.
For sale
$255,000
11302 Brighton Ln, Meadows Place, TX 77477
3beds
2,178sqft
Single Family Residence
Built in 1969
8,642 Square Feet Lot
$245,400 Zestimate®
$117/sqft
$-- HOA
What's special
Spacious backyardWelcoming foyerGenerously sized rooms throughoutScreened-in back patioSpacious family roomDesirable corner lotGenerous green space
- 5 days
- 309
- 27
Likely to sell faster than
Zillow last checked:
Listing updated:
Listed by:
Tracy Murski TREC #0560758 281-381-2747,
Southern Realty Group
Source: HAR,MLS#: 27170228
Facts & features
Interior
Bedrooms & bathrooms
- Bedrooms: 3
- Bathrooms: 2
- Full bathrooms: 2
Rooms
- Room types: Family Room, Utility Room
Primary bedroom
- Level: First
- Area: 165
- Dimensions: 15x11
Bedroom
- Level: First
- Area: 154
- Dimensions: 14x11
Bedroom
- Level: First
- Area: 110
- Dimensions: 11x10
Other
- Level: First
- Area: 80
- Dimensions: 10x8
Breakfast
- Level: First
- Area: 80
- Dimensions: 10x8
Dining room
- Level: First
- Area: 198
- Dimensions: 18x11
Family room
- Level: First
- Area: 357
- Dimensions: 21x17
Kitchen
- Level: First
- Area: 104
- Dimensions: 13x8
Living room
- Level: First
- Area: 180
- Dimensions: 15 x 12
Utility room
- Level: First
- Area: 60
- Dimensions: 10x6
Heating
- Natural Gas
Cooling
- Ceiling Fan(s), Electric
Appliances
- Included: Disposal, Dryer, Refrigerator, Washer, Double Oven, Electric Oven, Microwave, Electric Cooktop, Dishwasher
- Laundry: Electric Dryer Hookup, Washer Hookup
Features
- Formal Entry/Foyer, All Bedrooms Down, En-Suite Bath, Primary Bed - 1st Floor, Walk-In Closet(s)
- Flooring: Carpet, Terrazzo, Tile
- Windows: Window Coverings
- Number of fireplaces: 1
- Fireplace features: Gas
Interior area
- Total structure area: 2,178
- Total interior livable area: 2,178 sqft
Property
Parking
- Total spaces: 2
- Parking features: Detached, Garage Door Opener, Double-Wide Driveway
- Garage spaces: 2
Features
- Stories: 1
- Patio & porch: Covered, Porch
- Exterior features: Sprinkler System
- Fencing: Back Yard
Lot
- Size: 8,642 Square Feet
- Features: Back Yard, Corner Lot, Subdivided, 0 Up To 1/4 Acre
Details
- Parcel number: 4950010061300907
Construction
Type & style
- Home type: SingleFamily
- Architectural style: Traditional
- Property subtype: Single Family Residence
Materials
- Brick, Cement Siding
- Foundation: Slab
- Roof: Composition
Condition
- New construction: No
- Year built: 1969
Utilities & green energy
- Sewer: Public Sewer
- Water: Public
Green energy
- Energy efficient items: Thermostat, Exposure/Shade
Community & HOA
Community
- Subdivision: Meadows Sec 1
Location
- Region: Meadows Place
Financial & listing details
- Price per square foot: $117/sqft
- Tax assessed value: $260,285
- Annual tax amount: $6,449
- Date on market: 8/27/2026
- Listing terms: Cash,Conventional,FHA
- Exclusions: None
- Ownership: Full Ownership
- Road surface type: Concrete, Curbs, Gutters
Estimated market value
$245,400
$233,000 - $258,000
$2,245/mo
Price history
| Date | Event | Price |
|---|---|---|
| 8/27/2026 | Listed for sale | $255,000$117/sqft |
Source:  HAR #27170228 Report a problem HAR #27170228 Report a problem | ||
Public tax history
| Year | Property taxes | Tax assessment |
|---|---|---|
| 2025 | $2,139 -19.2% | $260,285 -20.9% |
| 2024 | $2,646 +15.8% | $329,181 +10% |
| 2023 | $2,286 -29.7% | $299,255 +10% |
| 2022 | $3,254 +6.7% | $272,050 +10% |
| 2021 | $3,050 +6.6% | $247,320 +8% |
| 2020 | $2,862 +2.6% | $228,960 +3.4% |
| 2019 | $2,791 +2.5% | $221,510 +9% |
| 2018 | $2,723 +7.7% | $203,260 +5.7% |
| 2017 | $2,529 | $192,270 +3.9% |
| 2016 | $2,529 +5.8% | $185,130 +10% |
| 2015 | $2,390 +0.5% | $168,300 +10% |
| 2014 | $2,378 | $153,000 +2.2% |
| 2013 | -- | $149,710 +6.8% |
| 2012 | -- | $140,140 -6.8% |
| 2011 | -- | $150,430 |
| 2010 | -- | $150,430 -0.6% |
| 2009 | -- | $151,350 +8.1% |
| 2008 | -- | $140,000 +5.5% |
| 2007 | -- | $132,680 -3.2% |
| 2006 | -- | $137,000 +1.8% |
| 2005 | -- | $134,530 +2.3% |
| 2004 | -- | $131,470 |
| 2003 | -- | -- |
| 2002 | -- | -- |
| 2001 | -- | -- |
| 2000 | -- | -- |
Find assessor info on the county website
Monthly payment
Est. payment
Payment breakdown
Explore the cost of this home by adjusting the details. Changes won't be saved.Climate risks
Neighborhood: 77477
Nearby schools
Schools provided by the listing agent
- Elementary: Meadows Elementary School (Fort Bend)
- Middle: Dulles Middle School
- High: Dulles High School
Source: HAR. This data may not be complete. We recommend contacting the local school district to confirm school assignments for this home.
- $331,1004 bd3 ba2.4k sqft11306 Brighton Ln, Meadows Place, TX 77477Off Market
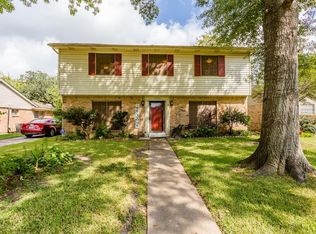
- $276,9004 bd2 ba2.2k sqft11303 Dorrance Ln, Meadows Place, TX 77477Off Market
- $285,900-- bd2 ba2.2k sqft11307 Dorrance Ln, Meadows Place, TX 77477Off Market
- $280,000-- bd2 ba1.9k sqft11310 Brighton Ln, Meadows Place, TX 77477Off Market
Similar homes
- $295,0004 bd3 ba2.4k sqft11914 Meadowtrail Ln, Meadows Place, TX 77477For Sale
 MLS ID #29727376, Sam Grosser, KSP. HAR
 - $249,0004 bd2 ba1.8k sqft9314 Vickijohn Dr, Houston, TX 77031For Sale
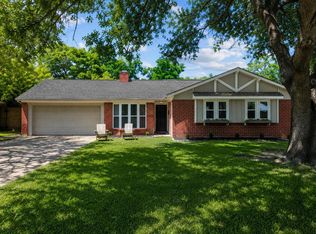 MLS ID #17937702, James Brown, eXp Realty LLC. HAR
 - $285,0004 bd2 ba1.8k sqft9231 Tooley Dr, Houston, TX 77031For Sale
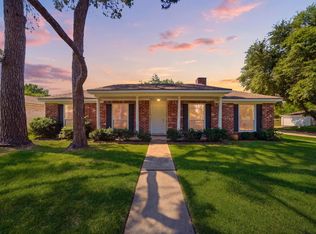 MLS ID #87257586, Brad Evans, Real Broker, LLC. HAR
 - $285,0003 bd2 ba1.7k sqft413 Mebane Ln, Rosenberg, TX 77471For Sale
 MLS ID #95818592, Cecilia Hernandez, Better Homes and Gardens Real Estate Gary Greene - Sugar Land. HAR
